
BEDS4
BATHS2 full
SQUARE FEET1,920
MLS#2614007
STATUSActive
PROPERTY TYPEResidential - Single Family
SUBDIVISIONLawndale Farms
Property Description
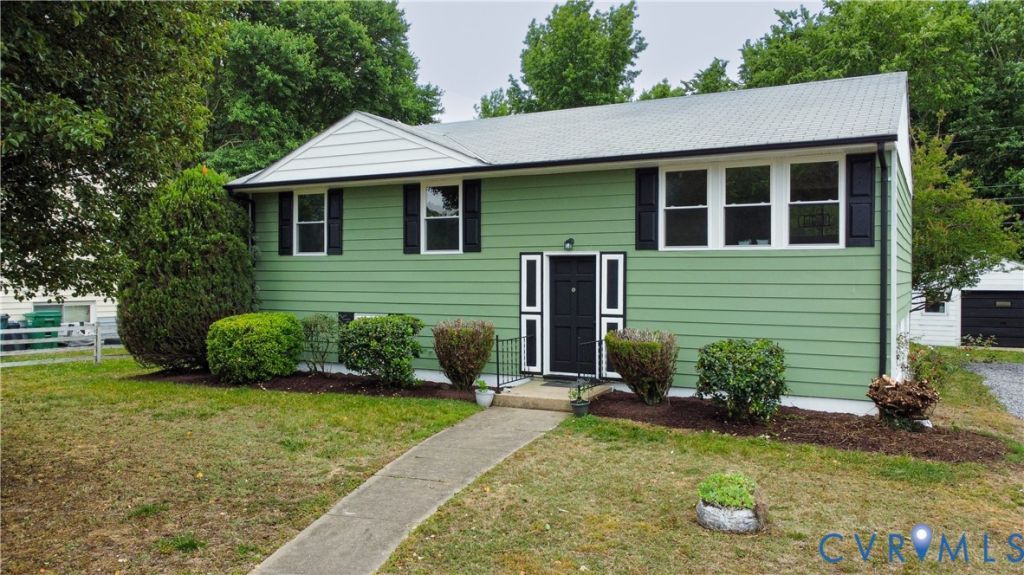
Fall in love with this beautifully renovated 4-bedroom, 2-bathroom home that perfectly balances style and convenience. Step inside to find fresh interior paint and sparkling hardwood floors that lead you to a dream kitchen-outfitted with brand-new quartz countertops, a stylish tiled backsplash, a new sink, and premium stainless steel appliances (including a gas stove for precision cooking!). The main floor also features a fully remodeled bathroom complete with a stunning bathtub highlighted by tiled walls and a sleek glass door. Head downstairs to the bright, fully finished walk-out basement, featuring new luxury vinyl plank flooring and modern recessed lighting-perfect for a family room, home gym, or office with direct outdoor access. The lower level includes a second beautifully remodeled bathroom boasting a brand-new, modern tiled shower. Peace of mind comes standard here with a brand-new exterior A/C unit, new vinyl windows, a gas water heater, and fresh exterior paint. Relax on your private back deck or utilize the detached garage for parking and projects. Situated in a prime location just minutes from major shopping hubs, this home offers the lifestyle upgrade you've been waiting for! Please note that some interior photos have been virtually staged for marketing purposes.
Property Features
Property Type: Residential - Single Family
Basement: Yes
Basement: Full
Cooling: Central Air, Electric
Garage: 1
Heating: Forced Air, Natural Gas
Home Style: Split-Foyer
Lot Size: 0.27 Acres
Roof Type: Shingle
Stories: 2.0
Taxes: $1,939
Year Built: 1962
Feature Descriptions
Appliances: Dishwasher, Gas Cooking, Gas Water Heater, Microwave, Refrigerator
Days on Site: 2
Exterior: Deck, Unpaved Driveway
Exterior: Aluminum Siding, Block, Drywall, Frame
Fencing: None
Floor Features: Vinyl, Wood
Interior: Granite Counters
Parcel#: 812-714-3177
Parking: Driveway, Detached, Garage, Unpaved
Patio/Porch: Deck
Sewer: Public Sewer
Water: Public
Local Schools
High School: Varina
Middle School: Rolfe
Elementary School: Montrose
Listed By / Shown By
Listed By
Agency Name: BHG Base Camp
Shown By
Agency Title: Joyner Fine Properties
Agency Phone: 804-270-9440

Estimate Your Payment
Estimated Payment
$ 1,953.23 per month $1,693.94 Principal & Interest $161.58 Property Tax $97.71 Homeowner's Insurance
3603 Bedford Street | MLS# 2614007
This single family home located at 3603 Bedford Street , Henrico, VA 23231 is currently listed for sale with an asking price of $335,000. This property was built in 1962 and has 4 bedrooms and 2 full baths with 1920 sq. ft. Bedford Street is located in the Lawndale Farms subdivision. Search Lawndale Farms real estate on www.joynerfineproperties.com today.