
BEDS5
BATHS3 full
SQUARE FEET2,580
MLS#VAFX2324128
STATUSACTIVE
PROPERTY TYPEResidential - Single Family
SUBDIVISIONBARCROFT WOODS
SCHOOLFAIRFAX COUNTY PUBLIC SCHOOLS
Property Description
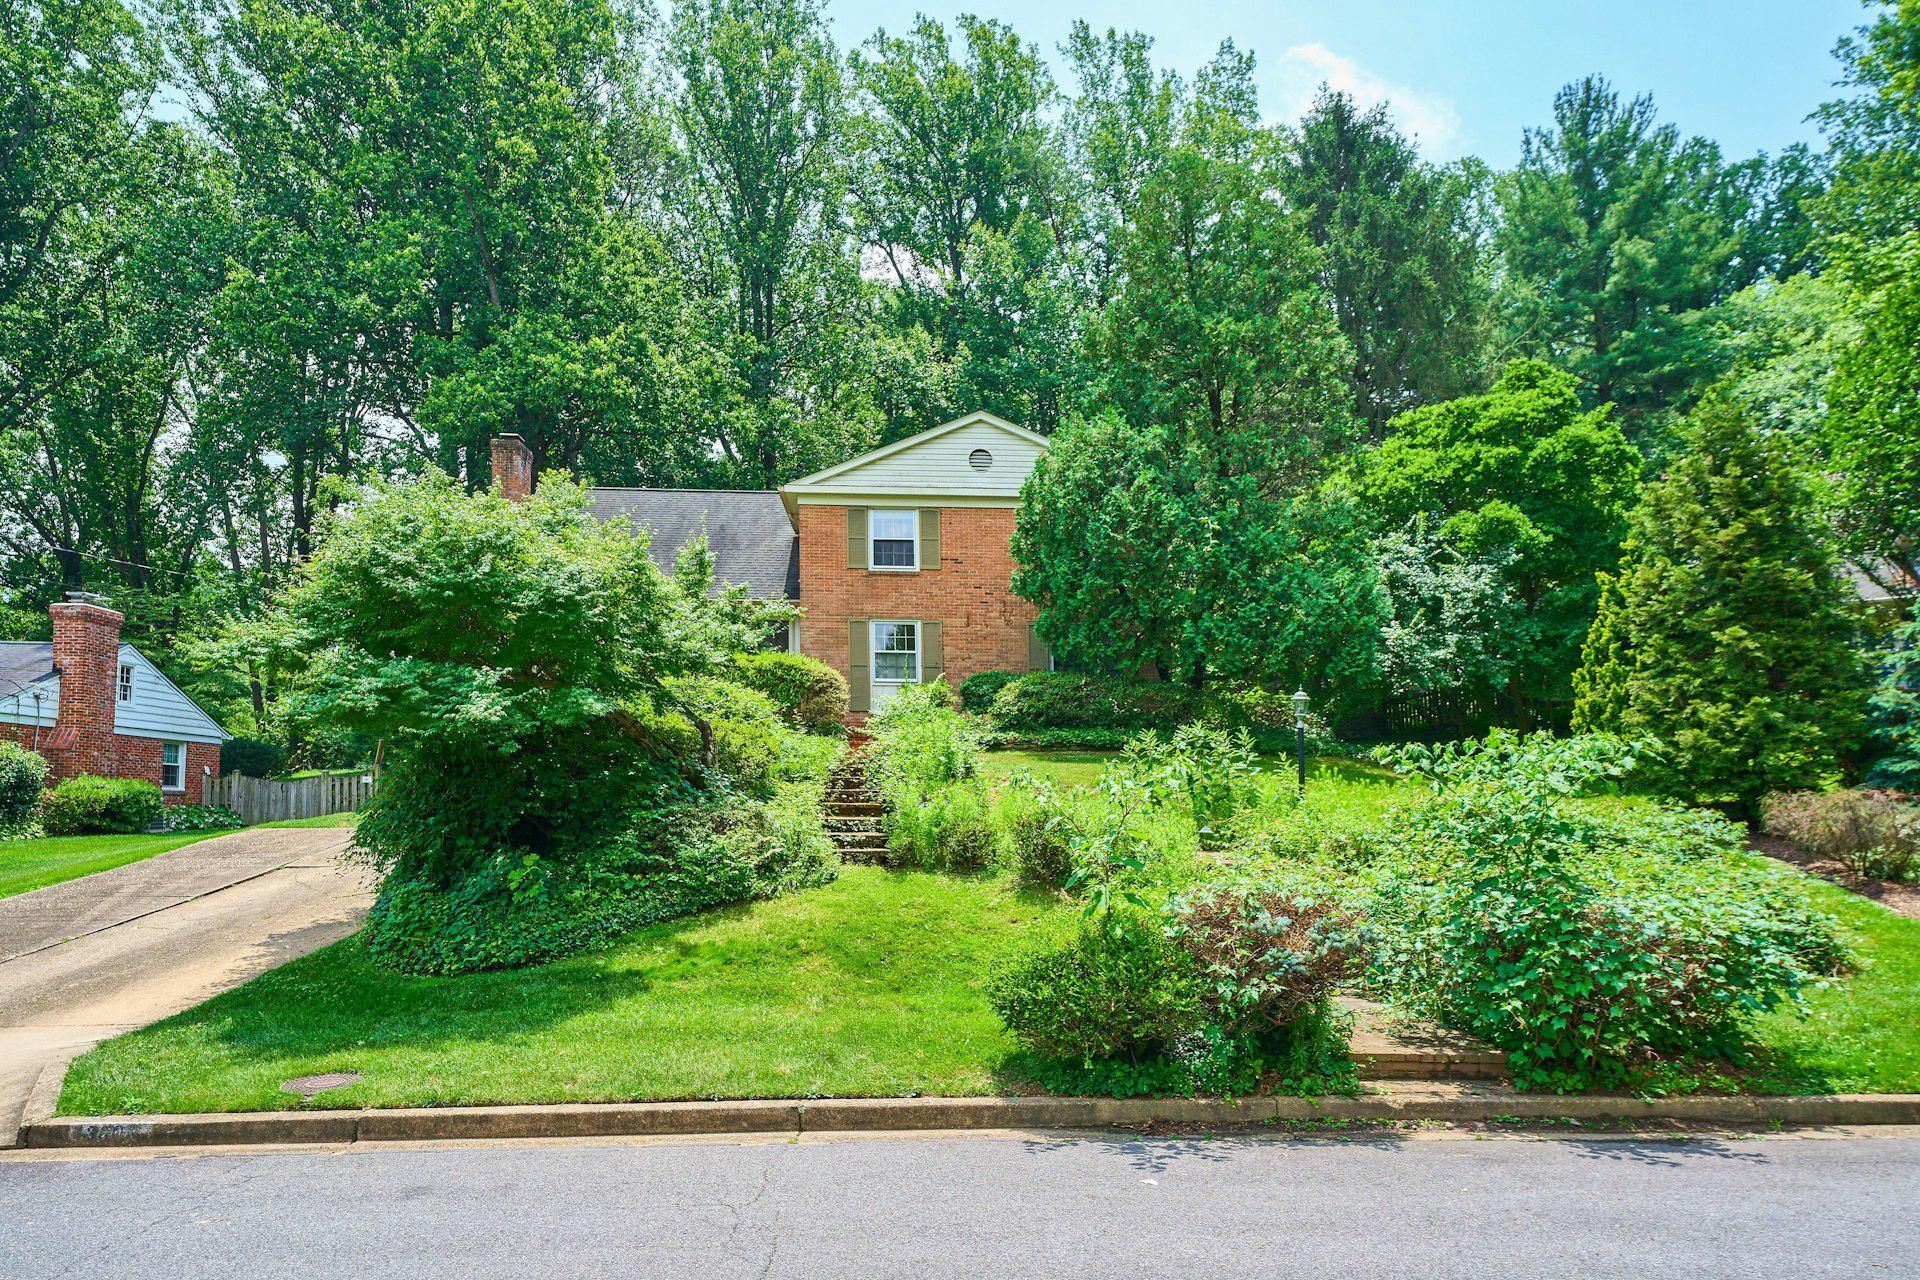
Bring your Contractors! Wonderful Bones in this all brick Colonial on Private Wooded 1/2 Acre Cul-de-sac lot! Water Damage has been remediated and the house is ready to shine again. 2 Brick Fireplaces! Wonderful Kitchen Remodel and Sunroom Addition in 1990. Kitchen has abundant cabinetry, ceramic backsplash, Sub Zero Refrigerator and Double Wall Ovens along with a Gas Cooktop, Microwave Shelf and Prep Sink in Peninsula. Step Down Large Family Room with Full Wall Brick Raised Hearth FPL and 5th Bedroom or Den/Office with Full Bath and Coffee/Wet Bar! Upper Level with 4 Bedrooms plus a large Sitting Room or Den off the Primary Bedroom. The Lower Level features a Workshop, Utility Room, Garage and Large Storage Room. Lovely Private shaded Brick Patio off the Family Room and Sunroom. This house has so much potential! Great Commuter Location and Quiet Neighborhood! Listed at As-Is Appraised Value.
Property Features
Property Type: Residential - Single Family
Basement: Yes
Basement: Garage Access, Interior Access, Partial, Workshop
Cooling: Central A/C
Fireplaces: 2
Fuel Type: Natural Gas
Garage: 1
Heating: Central, Forced Air
Home Style: Colonial
Lot Size: 0.53 Acres
Stories: 4.0
Taxes: $12,842
Year Built: 1961
Feature Descriptions
Additional Structures: Above Grade, Below Grade
Appliances: Cooktop, Dishwasher, Disposal, Dryer, Extra Refrigerator/Freezer, Icemaker, Oven - Double, Range Hood, Refrigerator, Washer, Water Heater
Days on Site: 16
Exterior: Brick
Exterior: Bump-outs
Fireplace: Mantel(s), Wood
Flooring: Ceramic Tile, Carpet, Hardwood, Other
Interior: Bathroom - Tub Shower, Carpet, Cedar Closet(s), Chair Railings, Crown Moldings, Dining Area, Floor Plan - Traditional, Formal/Separate Dining Room, Kitchen - Gourmet, Primary Bath(s), Skylight(s), Wet/Dry Bar, Wood Floors
Lot: Backs to Trees, Cul-de-sac, No Thru Street, Private, Trees/Wooded
Lot Dimensions: 0.53 Acre(S)
Parking Notes: 3 Total Parking Spaces
Rooms: Living Room, Dining Room, Primary Bedroom, Sitting Room, Bedroom 2,Bedroom 3,Bedroom 4,Bedroom 5,Kitchen, Family Room, Foyer, Sun/Florida Room, Storage Room, Utility Room, Workshop, Bathroom 2,Bathroom 3,Primary Bathroom
Sewer: Private Sewer
Special View Info: Trees/Woods
SQFT Above Finished: 2580
SQFT Total Finished: 2580
Structure Type: Detached
Total Garage/Parking Spaces: 3
Utilities: Natural Gas Available, Sewer Available, Water Available, Electric Available, Cable TV Available
Water: Public
Wooded: Yes
Room Sizes
Foyer: 13 x 5 Level - Main
Living Room: 18 x 13 Level - Main
Dining Room: 14 x 11 Level - Main
Kitchen: 14 x 12 Level - Main
Sun/Florida Room: 23 x 12 Level - Main
Family Room: 25 x 15 Level - Main
Bedroom 5: 18 x 18 Level - Main
Bathroom 3: 9 x 6 Level - Main
Utility Room: 15 x 9 Level - Lower 1
Workshop: 12 x 10 Level - Lower 1
Storage Room: 23 x 15 Level - Lower 1
Primary Bedroom: 15 x 12 Level - Upper 1
Primary Bathroom: 13 x 9 Level - Upper 1
Bedroom 2: 13 x 11 Level - Upper 1
Bathroom 2: 7 x 5 Level - Upper 1
Bedroom 3: 12 x 12 Level - Upper 1
Bedroom 4: 12 x 10 Level - Upper 1
Sitting Room: 13 x 10 Level - Upper 1
Local Schools
High School: JUSTICE
Middle School: GLASGOW
Elementary School: BELVEDERE
School District: FAIRFAX COUNTY PUBLIC SCHOOLS
Listed By / Shown By
Listed By
Agency Name: Samson Properties
Agency Phone: 7033788810
Shown By
Agency Title: Joyner Fine Properties
Agency Phone: 804-270-9440

Estimate Your Payment
Estimated Payment
$ 5,963.78 per month $4,626.74 Principal & Interest $1,070.17 Property Tax $266.88 Homeowner's Insurance
3606 Bent Branch Court | MLS# VAFX2324128
This single family home located at 3606 Bent Branch Court, Falls Church, VA 22041 is currently listed for sale with an asking price of $915,000. This property was built in 1961 and has 5 bedrooms and 3 full baths with 2580 sq. ft. Bent Branch Court is located in the BARCROFT WOODS subdivision within the FAIRFAX COUNTY PUBLIC SCHOOLS school district. Search BARCROFT WOODS real estate on www.joynerfineproperties.com today.