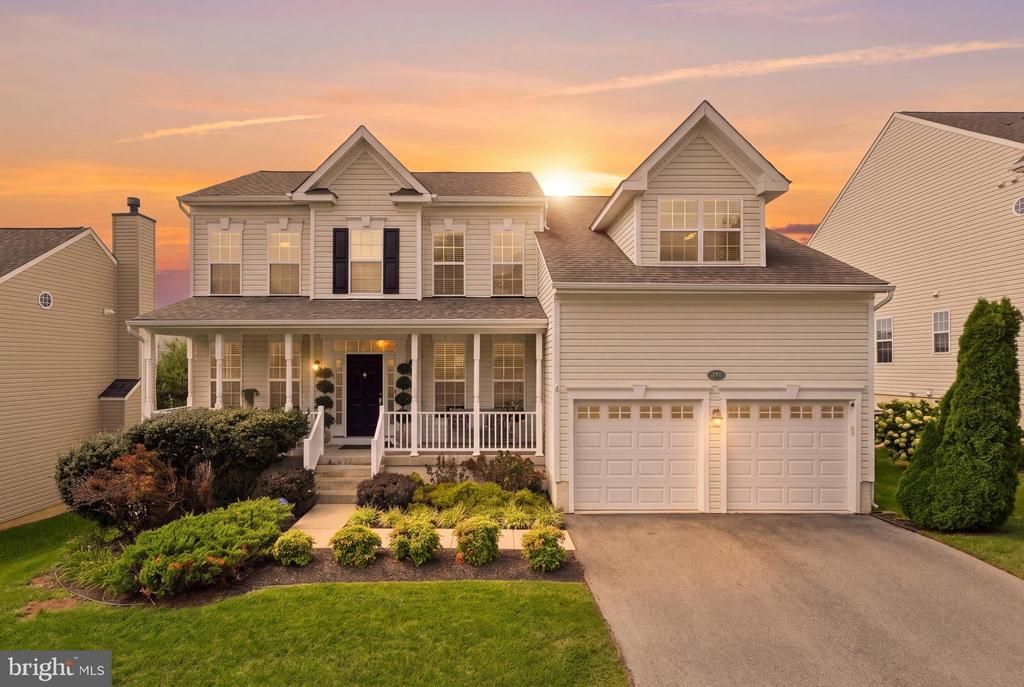

BEDS6
BATHS3 full 1 partial
SQUARE FEET3,527
MLS#VALO2135224
STATUSACTIVE
PROPERTY TYPEResidential - Single Family
SUBDIVISIONROUND HILL
SCHOOLLOUDOUN COUNTY PUBLIC SCHOOLS
Property Description
This 6 bedroom 3 1/2 bath two car garage with a fenced back yard and Generac Generator is a must see. Way too many upgrades to list but a few are an amazing $52,000.00 screened Trex porch with tonged and groove ceiling, exposed beams, bamboo shades plus ceiling fan. The Lower Level with 2 bedrooms, full bathroom, large family room, storage room and French door walkout to patio and fenced flat backyard. All bathrooms have been upgraded, upgraded lighting throughout. beautiful hardwood flooring on main level and stairs, 7 ceiling fans, recessed lighting, upgraded quartz countertops, tiled backsplash, upgraded Stainless Steel Energy Saver appliances, fireplace with mantel and much much more. Located conveniently to Route 7, roughly 10 miles to Route 15 and the Dulles Toll Road and less than 1 mile to The Town of Purcellville which offers tons of quality restaurants, grocery options, breweries, wineries, shops, banks, and more. This is a must see as this property has been meticulously maintained and shows like a model home. This property is located in the highly sought after Lake Point Community with easy access to Sleeter Lake where you can enjoy fishing, kayaking, canoeing, relaxing by the dock and picnic tables or just taking a walk or jog through the walking trails.. Easy walk to Franklin Park with sports fields, swimming pool, art center, grills, covered pavilions and much much more.
Property Features
Property Type: Residential - Single Family
Basement: Fully Finished, Heated, Improved, Outside Entrance, Interior Access, Rear Entrance, Walkout Level
Basement: Yes
Cooling: Ceiling Fan(s), Central A/C
Fireplaces: 1
Fuel Type: Electric
Garage: 2
Heating: Central, Forced Air
Home Style: Colonial
Lot Size: 0.18 Acres
Stories: 3.0
Taxes: $6,264
Year Built: 2014
Feature Descriptions
Additional Structures: Above Grade, Below Grade
Appliances: Built-In Microwave, Dishwasher, Disposal, Dryer - Electric, Dryer - Front Loading, Energy Efficient Appliances, Extra Refrigerator/Freezer, Freezer, Icemaker, Microwave, Oven - Double, Oven/Range - Electric, Refrigerator, Stove, Washer, Stainless Steel Appliances
Days on Site: 8
Exterior: Vinyl Siding
Fireplace: Fireplace - Glass Doors, Mantel(s), Screen, Wood
HOA Fee: $98.00/Monthly
Lake Name: Sleeter Lake
Lot Dimensions: 0.18 Acre(S)
Parking Notes: 2 Total Parking Spaces
Pet Restrictions: Cats OK, Dogs OK
SQFT Above Finished: 2480
SQFT Below Finished: 1047
SQFT Total Finished: 3527
Structure Type: Detached
Total Garage/Parking Spaces: 2
Utilities: Electric Available, Cable TV, Propane
Local Schools
High School: WOODGROVE
Middle School: HARMONY
Elementary School: MOUNTAIN VIEW
School District: LOUDOUN COUNTY PUBLIC SCHOOLS
Listed By / Shown By
Listed By
Agency Name: Samson Properties
Agency Phone: 7033788810
Shown By
Agency Title: Joyner Fine Properties
Agency Phone: 804-270-9440

Estimate Your Payment
Estimated Payment
$ 4,907.53 per month $4,146.37 Principal & Interest $522.00 Property Tax $239.17 Homeowner's Insurance
36071 Welland Drive | MLS# VALO2135224
This single family home located at 36071 Welland Drive, Round Hill, VA 20141 is currently listed for sale with an asking price of $820,000. This property was built in 2014 and has 6 bedrooms and 3 full and 1 partial baths with 3527 sq. ft. Welland Drive is located in the ROUND HILL subdivision within the LOUDOUN COUNTY PUBLIC SCHOOLS school district. Search ROUND HILL real estate on www.joynerfineproperties.com today.