
BEDS3
BATHS2 full 2 partial
SQUARE FEET2,485
MLS#677623
STATUSACTIVE
PROPERTY TYPEResidential - Townhouse
SCHOOLALBEMARLE COUNTY PUBLIC SCHOOLS
Property Description
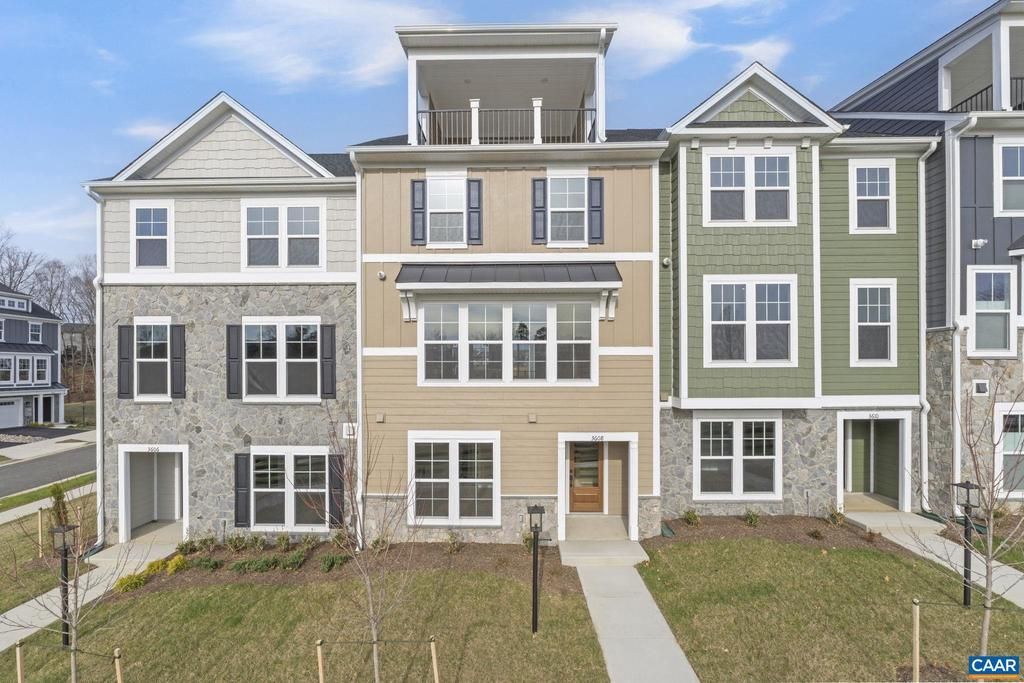
Discover the Holly II, a beautifully designed three-story townhome with 4th floor loft and rooftop terrace in the newest section of Belvedere. This stunning home offers a spacious and flexible layout, starting with a rec room and half bath on the first floor, perfect for a home office, gym, or additional living space. The second floor?s open-concept design features a large kitchen with a walk-in pantry, a generous dining area, and a sunlit family room, ideal for entertaining or everyday living, plus an additional half bath. Upstairs, the primary suite provides a retreat with a luxurious en suite bath, while two additional bedrooms share a well-appointed hall bath. The laundry is conveniently located on the third floor, making household tasks a breeze. The fourth level features a large loft and rooftop terrace overlooking Pantops. A rear two-car garage offers parking and extra storage. Actual photos of home; virtual staging is provided for inspirational purposes only. Belvedere offers an array of amenities, including access to parks, close proximity to the Rivanna trailhead, the nearby SOCA Fieldhouse, a dedicated dog park for pet owners, and enchanting playground areas.,Granite Counter,Maple Cabinets,Painted Cabinets,White Cabinets,Wood Cabinets
Upcoming Open Houses
Open House Saturday May 30th, 12:00pm - 4:00pm
Open House Sunday May 31st, 12:00pm - 4:00pm
Property Features
Property Type: Residential - Townhouse
Cooling: Programmable Thermostat, Other, Fresh Air Recovery S
Fuel Type: Natural Gas
Heating: Central, Forced Air
Home Style: Craftsman
Lot Size: 0.04 Acres
Roof Type: Architectural Shingle, Composite
Stories: 3.0
Taxes: $5,580
Year Built: 2025
Feature Descriptions
Additional Structures: Above Grade, Below Grade
Appliances: Washer/Dryer Hookups Only, ENERGY STAR Dishwasher
Building Name: Holly II A townhome plan - Elevation C
Community Amenities: Tot Lots/Playground, Picnic Area, Swimming Pool, Jog/Walk Path
Condo/Coop Fee: $750.00/One Time
Electric: Underground
Exterior: Aluminum Siding, Stone, Synthetic Stucco, Wood Siding
Exterior: Gutter System
Flooring: Carpet, Ceramic Tile
HOA Fee: $230.00/Monthly
Interior: Primary Bath(s)
Lot Dimensions: 0.04 Acre(S)
Rooms: Dining Room, Kitchen, Family Room, Foyer, Laundry, Loft, Recreation Room, Full Bath, Half Bath, Additional Bedroom
Sewer: Public Sewer
Special View Info: Other
SQFT Above Finished: 2485
SQFT Total Finished: 2485
Structure Type: Interior Row/Townhouse
Water: Public
Windows: Insulated, Low-E, Screens, Double Hung, Vinyl Clad, ENERGY STAR Qualified
Local Schools
High School: ALBEMARLE
Middle School: BURLEY
School District: ALBEMARLE COUNTY PUBLIC SCHOOLS
Listed By / Shown By
Listed By
Agency Name: NEST REALTY GROUP
Agency Phone: 4345660121
Shown By
Agency Title: Joyner Fine Properties
Agency Phone: 804-270-9440

Estimate Your Payment
Estimated Payment
$ 3,803.46 per month $3,156.40 Principal & Interest $465.00 Property Tax $182.06 Homeowner's Insurance
3608 Hilah Ln | MLS# 677623
This townhouse located at 3608 Hilah Ln , Charlottesville, VA 22901 is currently listed for sale with an asking price of $624,220. This property was built in 2025 and has 3 bedrooms and 2 full and 2 partial baths with 2485 sq. ft. Hilah Ln is located within the ALBEMARLE COUNTY PUBLIC SCHOOLS school district. Search Charlottesville real estate on www.joynerfineproperties.com today.