
BEDS4
BATHS2 full
SQUARE FEET1,752
MLS#2628260
STATUSActive
PROPERTY TYPEResidential - Single Family
SUBDIVISIONChestnut Gardens
Property Description
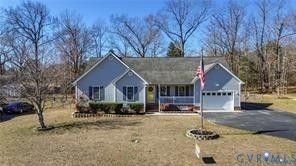
Welcome to this beautifully updated 4-bedroom, 2-bathroom home offering 1,640 square feet of comfortable living space! From the welcoming front porch to the fenced backyard featuring a deck and patio, this home offers the perfect setting for relaxing, entertaining, and creating lasting memories. Step inside to discover the luxury vinyl plank flooring and ceiling fans in every bedroom. The kitchen features elegant granite countertops, a stove, and a microwave, combining style and functionality. The upstairs bedroom offers plush carpeting for added comfort. Enjoy the convenience of an attached one-car garage, providing additional storage and everyday practicality. Located just minutes from major roadways and Fort Gregg-Adams, this home offers convenient access to shopping, dining, and other local amenities. Don't miss your opportunity to make this home yours! Schedule your showing today!
Property Features
Property Type: Residential - Single Family
Cooling: Central Air
Garage: 1 car attached
Heating: Electric, Heat Pump
Home Style: Ranch
Lot Size: 0.47 Acres
Roof Type: Composition
Stories: 1.0
Taxes: $2,231
Year Built: 2006
Feature Descriptions
Appliances: Electric Water Heater
Days on Site: 1
Exterior: Drywall, Frame, Vinyl Siding
Fencing: Back Yard
Floor Features: Carpet, Vinyl
Parcel#: 17348
Parking: Attached, Direct Access, Garage, Garage Door Opener
Patio/Porch: Deck, Front Porch
Sewer: Septic Tank
Water: Public
Local Schools
High School: Dinwiddie
Middle School: Dinwiddie
Elementary School: Sutherland
Listed By / Shown By
Listed By
Agency Name: Village Concepts Realty Group
Shown By
Agency Title: Joyner Fine Properties
Agency Phone: 804-270-9440

Estimate Your Payment
Estimated Payment
$ 2,191.50 per month $1,896.20 Principal & Interest $185.92 Property Tax $109.38 Homeowner's Insurance
3608 Westbriar Lane | MLS# 2628260
This single family home located at 3608 Westbriar Lane , North Dinwiddie, VA 23803 is currently listed for sale with an asking price of $375,000. This property was built in 2006 and has 4 bedrooms and 2 full baths with 1752 sq. ft. Westbriar Lane is located in the Chestnut Gardens subdivision. Search Chestnut Gardens real estate on www.joynerfineproperties.com today.