
BEDS3
BATHS2 full 1 partial
SQUARE FEET1,764
MLS#VAFA2003956
STATUSACTIVE
PROPERTY TYPEResidential - Townhouse
SUBDIVISIONCHERRY HILL TOWNHOUSES
SCHOOLFALLS CHURCH CITY PUBLIC SCHOOLS
Property Description
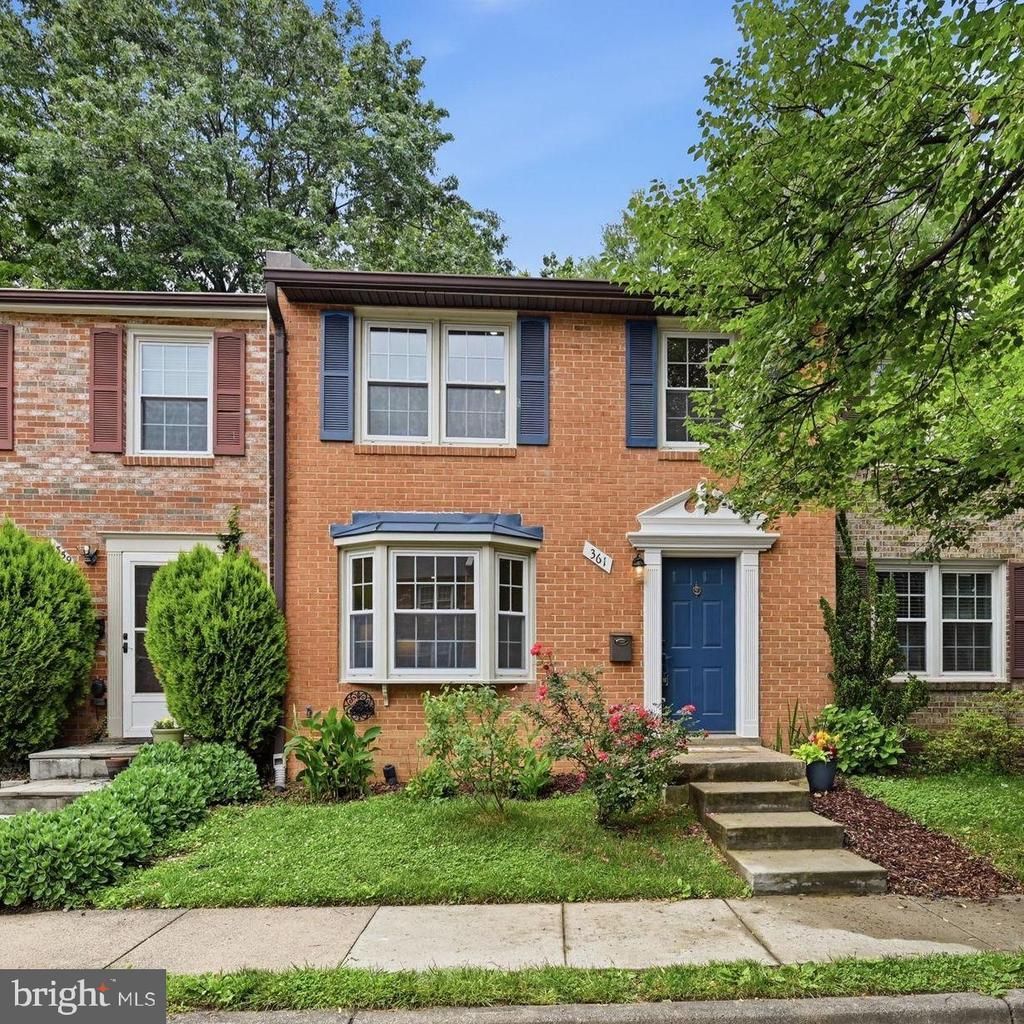
Open House Thursday, 05/28, 5:30-7:30 PM . Welcome home to 361 Gundry Drive, a beautifully renovated Cherry Hill Townhome in the heart of Falls Church City. This 3-bedroom, 2 full and 1 half bathroom home boasts updates throughout. Enter through the foyer into the spacious light filled living room, featuring a large bay window. The dining room, with its own bay window filling the space with natural light, is open to the beautifully renovated kitchen, equipped with stainless steel appliances to include a wine refrigerator, sleek quartz countertops, and an oversized peninsula island. Upstairs, the spacious Primary Bedroom serves as a private retreat, featuring an ensuite full bath with a sky light and walk-in shower. Two additional bedrooms are complimented by the second renovated full bathroom. Downstairs, a spacious Rec room with wood burning fireplace, is the ideal location for relaxation or entertainment. A dedicated laundry/utility storage room maximizes the lower level. From the kitchen access the fully fenced back yard. Washing Machine - 2026, Attic Insulation - 2023, Roof 2021, Dishwasher, Range, Refrigerator, Wine Fridge, Disposal - 2021. Conveniently located just minutes to the East and West Falls Church METRO Stations, Easy access to commuter routes I-66 and I-495, Route 7, Route 29 & Route 50. Steps to shopping and a plethora of restaurants and coffee shops for every palate .
Property Features
Property Type: Residential - Townhouse
Basement: Interior Access, Improved, Full
Basement: Yes
Cooling: Central A/C
Fireplaces: 1
Fuel Type: Electric
Heating: Forced Air
Home Style: 50000757534
Lot Size: 0.04 Acres
Roof Type: Architectural Shingle
Stories: 3.0
Taxes: $8,920
Year Built: 1978
Feature Descriptions
Additional Structures: Above Grade, Below Grade
Appliances: Dishwasher, Dryer - Electric, Energy Efficient Appliances, ENERGY STAR Clothes Washer, ENERGY STAR Refrigerator, Exhaust Fan, Icemaker, Range Hood, Oven/Range - Electric, Washer
Days on Site: 3
Exterior: Brick, Vinyl Siding
Fencing: Fully
Fireplace: Brick, Corner
Flooring: Hardwood, Carpet, Ceramic Tile
HOA Fee: $129.00/Monthly
Interior: Attic, Bathroom - Walk-In Shower, Bathroom - Tub Shower, Breakfast Area, Built-Ins, Carpet, Combination Kitchen/Dining, Crown Moldings, Floor Plan - Open, Kitchen - Island, Recessed Lighting, Upgraded Countertops, Wine Storage, Wood Floors, Skylight(s)
Lot Dimensions: 0.04 Acre(S)
Parking Features: Assigned
Parking Notes: 1 Total Parking Spaces
Pet Restrictions: Dogs OK, Cats OK
Sewer: Public Sewer
SQFT Above Finished: 1200
SQFT Below Finished: 564
SQFT Total Finished: 1764
Structure Type: Interior Row/Townhouse
Total Garage/Parking Spaces: 1
Water: Public
Windows: Bay/Bow, Double Hung
Local Schools
High School: MERIDIAN
Middle School: MARY ELLEN HENDERSON
Elementary School: OAK STREET
School District: FALLS CHURCH CITY PUBLIC SCHOOLS
Listed By / Shown By
Listed By
Agency Name: Berkshire Hathaway HomeServices PenFed Realty
Agency Phone: 7036917653
Shown By
Agency Title: Joyner Fine Properties
Agency Phone: 804-270-9440

Estimate Your Payment
Estimated Payment
$ 5,973.88 per month $4,945.30 Principal & Interest $743.33 Property Tax $285.25 Homeowner's Insurance
361 Gundry Drive | MLS# VAFA2003956
This townhouse located at 361 Gundry Drive, Falls Church, VA 22046 is currently listed for sale with an asking price of $978,000. This property was built in 1978 and has 3 bedrooms and 2 full and 1 partial baths with 1764 sq. ft. Gundry Drive is located in the CHERRY HILL TOWNHOUSES subdivision within the FALLS CHURCH CITY PUBLIC SCHOOLS school district. Search CHERRY HILL TOWNHOUSES real estate on www.joynerfineproperties.com today.