
BEDS4
BATHS2 full 1 partial
SQUARE FEET2,879
MLS#2627187
STATUSActive
PROPERTY TYPEResidential - Single Family
Property Description
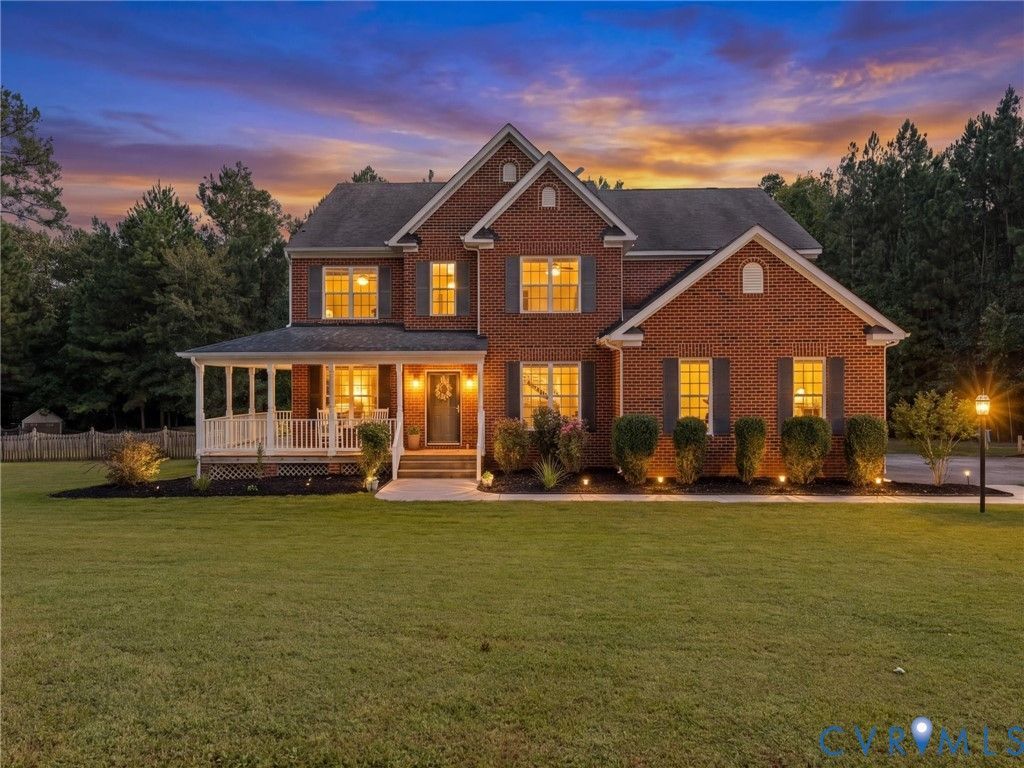
Welcome to your own private retreat on 5 ACRES in Bailey Farm Estates - With NO HOA & an IN-GROUND POOL! Tucked away on a beautiful, private homesite, the paved s-turn driveway takes you off the beaten path to your stately home! From the welcoming foyer, the home flows into a formal living room & office, while the expansive family room provides a warm gathering space with architectural columns, recessed lighting, built-in surround sound, & a gas fireplace. The bright & generously sized kitchen features Quartz counters, an island, stainless steel appliances, tile backsplash, & oversized pantry. Just off the kitchen, the formal dining room provides an inviting setting for gatherings, accented by classic crown & chair rail molding. Upstairs, three spacious bedrooms with NEW carpet & ample closet space provide plenty of room & share a hall bath with an oversized vanity & tub/shower combo. The expansive primary suite offers a peaceful retreat with dual walk-in closets & a private en-suite bath featuring NEW flooring, a jetted tub, walk-in shower & dual vanity. Step outside and discover an incredible backyard designed for enjoying the outdoors. A large rear deck overlooks the expansive grounds, while the fenced in-ground pool & surrounding concrete patio create the perfect setting for gatherings & relaxing afternoons. You'll find additional storage for pool equipment with a section for lawn equipment in the detached shed. The home's thoughtful amenities continue with an oversized 2.5-car garage, detached shed providing abundant storage, a 17KW whole-house generator, & 500-gallon propane tank. TOP RANKED SCHOOLS; Chesterfield County's new Deep Creek Elementary and Middle schools, with the new West Ridge High School scheduled to open in August 2027. Enjoy the best of both worlds with 5 acres of privacy & peaceful surroundings while remaining just minutes from Hull Street Road & Route 288. Shopping, dining, & everyday conveniences are close by, along with Swift Creek Reservoir, Pocahontas State Park, & area golf courses.
Property Features
Property Type: Residential - Single Family
Basement: Crawl Space
Cooling: Central Air, Electric, Zoned
Fenced: Yes
Fireplaces: 1
Garage: 2.5 car attached
Heating: Electric, Heat Pump, Zoned
Home Style: Two Story, Transitional
Lot Size: 5.00 Acres
Roof Type: Shingle
Stories: 2.0
Taxes: $5,910
Year Built: 2008
Feature Descriptions
Appliances: Dishwasher, Electric Cooking, Electric Water Heater, Microwave, Oven, Refrigerator, Stove, Water Heater
Days on Site: 1
Door Features: French Doors, Insulated Doors, Storm Door(s)
Exterior: Brick, Drywall, Frame, Vinyl Siding
Exterior: Deck, IrrigationSprinklers, Lighting, Out Building(s), Porch, Storage, Shed, Paved Driveway
Fencing: Fenced, Partial
Fireplace: Gas
Floor Features: Partially Carpeted, Tile, Vinyl
Formal Dining: Yes
Interior: Breakfast Area, Ceiling Fan(s), Dining Area, Separate/Formal Dining Room, Double Vanity, Eat-in Kitchen, French Door(s)/Atrium Door(s), Fireplace, Granite Counters, High Speed Internet, Jetted Tub, Kitchen Island, Bath in Primary Bedroom, Multiple Primary Suites, Pantry, Recessed Lighting, Wired for Data, Walk-In Closet(s)
Laundry: Washer Hookup, Dryer Hookup
Outbuilding(s): Yes
Parcel#: 696-68-91-05-900-000
Parking: Attached, Driveway, Finished Garage, Garage, Garage Door Opener, Oversized, Paved, Garage Faces Rear, Garage Faces Side
Patio/Porch: Deck, Porch
Pool Features: Fenced, In Ground, Outdoor Pool, Pool Equipment, Pool
Sewer: Septic Tank
Water: Well
Window: Thermal Windows
Room Sizes
Additional Room: 11.3 x 10.8 Level - Second
Laundry: 7.3 x 5.5 Level - Second
Great Room: 19.7 x 15.11 Level - First
Bedroom 4: 13.1 x 10.6 Level - Second
Kitchen: 18.3 x 13.5 Level - First
Bedroom 3: 11.8 x 11.6 Level - Second
Dining Room: 15.7 x 10.6 Level - First
Bedroom 2: 13.8 x 11.8 Level - Second
Office: 11.3 x 10.8 Level - First
Primary Bedroom: 19.3 x 16.0 Level - Second
Living Room: 14.10 x 10.6 Level - First
Local Schools
High School: Cosby
Middle School: Deep Creek
Elementary School: Deep Creek
Listed By / Shown By
Listed By
Agency Name: River City Elite Properties - Real Broker
Shown By
Agency Title: Joyner Fine Properties
Agency Phone: 804-270-9440

Estimate Your Payment
Estimated Payment
$ 4,423.43 per month $3,716.56 Principal & Interest $492.50 Property Tax $214.38 Homeowner's Insurance
3613 Bailey Farm Road | MLS# 2627187
This single family home located at 3613 Bailey Farm Road , Chesterfield, VA 23120 is currently listed for sale with an asking price of $735,000. This property was built in 2008 and has 4 bedrooms and 2 full and 1 partial baths with 2879 sq. ft. Search Chesterfield real estate on www.joynerfineproperties.com today.