
BEDS5
BATHS2 full 1 partial
SQUARE FEET2,604
MLS#2628275
STATUSActive
PROPERTY TYPEResidential - Single Family
SUBDIVISIONNorthbrooke
Property Description
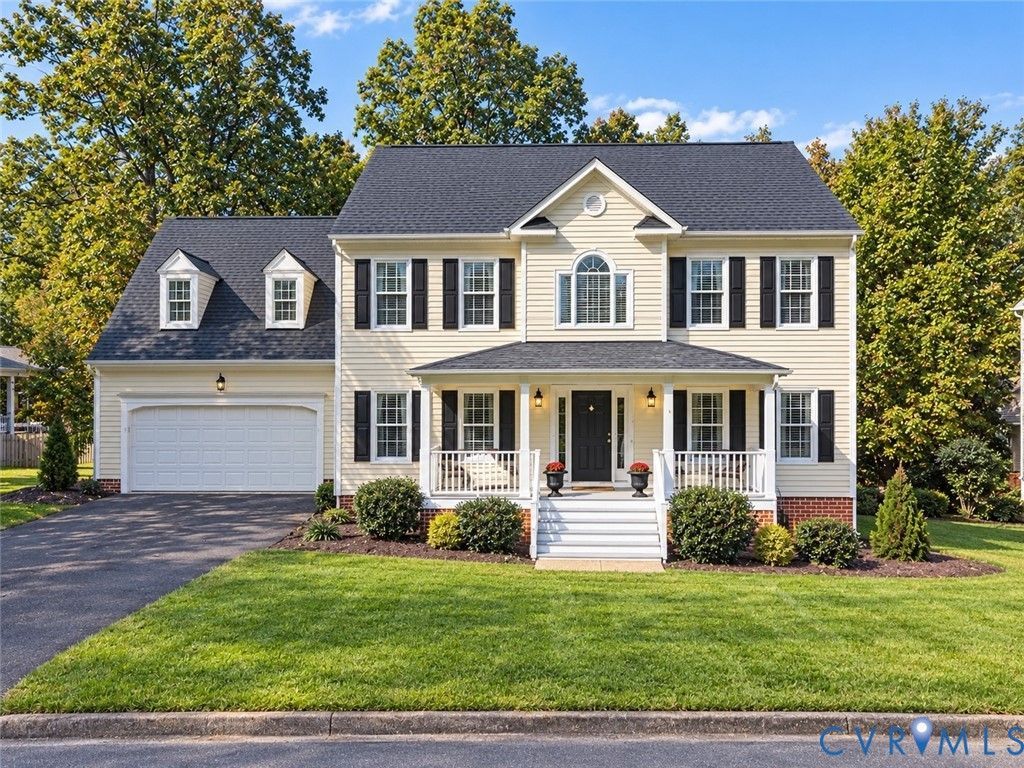
Welcome to Northbrooke, a hidden gem in the heart of Short Pump! Ideally situated in the sought-after Deep Run High School District, this spacious home offers the perfect blend of comfort, updates, and convenience. Freshly painted interiors (Oct 2026), brand-new roof (Oct 2026), and brand-new carpeting (Oct 2026) make this home move-in ready. With 5 bedrooms and 2.1 baths, there is plenty of room to accommodate your needs, whether you're looking for additional living space, a home office, or room to grow. Step outside to enjoy the large, fenced backyard-perfect for entertaining, outdoor activities, or simply relaxing. Cozy up on your front porch reading in your front porch swing. This home offers a wonderful neighborhood setting while keeping you close to all that Short Pump has to offer, including popular shopping destinations, restaurants, and everyday conveniences. Don't miss this opportunity to make this special home your own! (Additional Updates Include: Freshly Painted Front Porch (Oct 2026), Glass Back Patio Door (Oct 2026), Light Fixtures (Oct 2026).
Property Features
Property Type: Residential - Single Family
Basement: Crawl Space
Cooling: Central Air, Zoned
Fenced: Yes
Fireplaces: 1
Garage: 2 car attached
Heating: Forced Air, Natural Gas, Zoned
Home Style: Colonial, Two Story
Lot Size: 0.51 Acres
Roof Type: Shingle
Stories: 2.0
Taxes: $4,760
Year Built: 1995
Feature Descriptions
Appliances: Dryer, Dishwasher, Electric Cooking, Disposal, Microwave, Oven, Refrigerator, Smooth Cooktop, Stove, Water Heater, Washer
Community Features: Home Owners Association
Exterior: Drywall, Frame, Vinyl Siding
Exterior: Irrigation Sprinklers, Porch, Storage, Shed, Paved Driveway
Fencing: Back Yard, Fenced
Fireplace: Gas
Floor Features: Carpet, Linoleum, Tile, Wood
Formal Dining: Yes
HOA Fee: 165/ Annually
Interior: Bookcases, Built-in Features, Breakfast Area, Ceiling Fan(s), Dining Area, Separate/Formal Dining Room, Eat-in Kitchen, Fireplace, Granite Counters, Garden Tub/Roman Tub, High Ceilings, Kitchen Island, Bath in Primary Bedroom, Pantry, Walk-In Closet(s)
Lot: Dead End
Parcel#: 731-758-0990
Parking: Attached, Driveway, Garage, Garage Door Opener, Oversized, Paved, Two Spaces
Patio/Porch: Front Porch, Porch
Sewer: Public Sewer
Water: Public
Room Sizes
Laundry: 6.6 x 9.7 Level - Second
Bedroom 5: 20.0 x 11.8 Level - Second
Bedroom 4: 10.1 x 11.8 Level - Second
Bedroom 3: 10.11 x 11.8 Level - Second
Bedroom 2: 13.7 x 13.3 Level - Second
Primary Bedroom: 13.1 x 17.9 Level - Second
Family Room: 18.7 x 15.7 Level - First
Kitchen: 10.1 x 15.1 Level - First
Dining Room: 12.7 x 13.4 Level - First
Living Room: 13.1 x 12.1 Level - First
Local Schools
High School: Deep Run
Middle School: Short Pump
Elementary School: Nuckols Farm
Listed By / Shown By
Listed By
Agency Name: Rashkind Saunders & Co.
Shown By
Agency Title: Joyner Fine Properties
Agency Phone: 804-270-9440

Estimate Your Payment
Estimated Payment
$ 4,006.71 per month $3,413.17 Principal & Interest $396.67 Property Tax $196.88 Homeowner's Insurance
3616 Rolridge Road | MLS# 2628275
This single family home located at 3616 Rolridge Road , Henrico, VA 23233 is currently listed for sale with an asking price of $675,000. This property was built in 1995 and has 5 bedrooms and 2 full and 1 partial baths with 2604 sq. ft. Rolridge Road is located in the Northbrooke subdivision. Search Northbrooke real estate on www.joynerfineproperties.com today.