
BEDS3
BATHS2 full
SQUARE FEET2,196
MLS#VAST2049890
STATUSCOMING SOON
PROPERTY TYPEResidential - Single Family
SUBDIVISIONCELEBRATE VIRGINIA NORTH
SCHOOLSTAFFORD COUNTY PUBLIC SCHOOLS
Property Description
Coming Soon! Celebrate Virginia North caters to an active 55+ lifestyle, offering an array of amenities including the Riverside Lodge with an indoor pool, billiards, fitness center, and library, as well as outdoor amenities such as a pool, amphitheater, bocce, pickleball, and tennis courts. Just a quick stroll to the Lodge! Don't miss out on the opportunity to embrace the Celebrate Virginia North lifestyle—call today to schedule your private tour and make this your forever home!
Property Features
Property Type: Residential - Single Family
Cooling: Central A/C
Fuel Type: Natural Gas
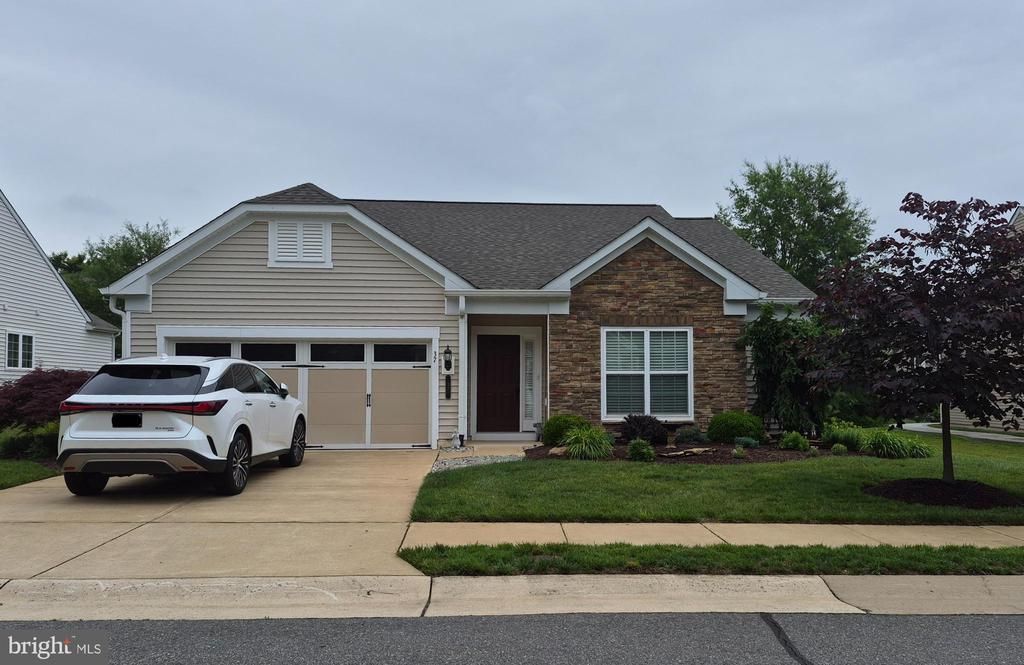
Garage: 2
Heating: Forced Air
Home Style: Ranch/Rambler
Lot Size: 0.20 Acres
Stories: 1.0
Taxes: $4,232
Year Built: 2013
Feature Descriptions
Additional Structures: Above Grade, Below Grade
Appliances: Built-In Microwave, Dryer, Washer, Cooktop, Dishwasher, Disposal, Humidifier, Refrigerator, Icemaker, Extra Refrigerator/Freezer, Stove
Community Amenities: Club House, Common Grounds, Community Center, Exercise Room, Fitness Center, Party Room, Pool - Outdoor, Pool - Indoor, Recreational Center, Retirement Community, Tennis Courts
Exterior: Vinyl Siding, Stone, Brick Veneer
Flooring: Engineered Wood, Ceramic Tile
HOA Fee: $340.00/Monthly
Interior: Ceiling Fan(s), Window Treatments
Lot Dimensions: 0.20 Acre(S)
Parking Notes: 4 Total Parking Spaces
Rooms: Dining Room, Primary Bedroom, Bedroom 2,Bedroom 3,Kitchen, Great Room, Bathroom 2,Primary Bathroom
Sewer: Public Sewer
SQFT Above Finished: 2196
SQFT Total Finished: 2196
Structure Type: Detached
Total Garage/Parking Spaces: 4
Water: Public
Local Schools
School District: STAFFORD COUNTY PUBLIC SCHOOLS
Listed By / Shown By
Listed By
Agency Name: Redfin Corporation
Agency Phone: 7036656665
Shown By
Agency Title: Joyner Fine Properties
Agency Phone: 804-270-9440

Estimate Your Payment
Estimated Payment
$ 3,347.66 per month $2,831.66 Principal & Interest $352.67 Property Tax $163.33 Homeowner's Insurance
37 Battery Point Drive | MLS# VAST2049890
This single family home located at 37 Battery Point Drive , Fredericksburg, VA 22406 is currently listed for sale with an asking price of $560,000. This property was built in 2013 and has 3 bedrooms and 2 full baths with 2196 sq. ft. Battery Point Drive is located in the CELEBRATE VIRGINIA NORTH subdivision within the STAFFORD COUNTY PUBLIC SCHOOLS school district. Search CELEBRATE VIRGINIA NORTH real estate on www.joynerfineproperties.com today.