
BEDS5
BATHS3 full 1 partial
SQUARE FEET4,120
MLS#VAST2054230
STATUSACTIVE
PROPERTY TYPEResidential - Single Family
SUBDIVISIONSOMERSET LANDING
SCHOOLSTAFFORD COUNTY PUBLIC SCHOOLS
Property Description
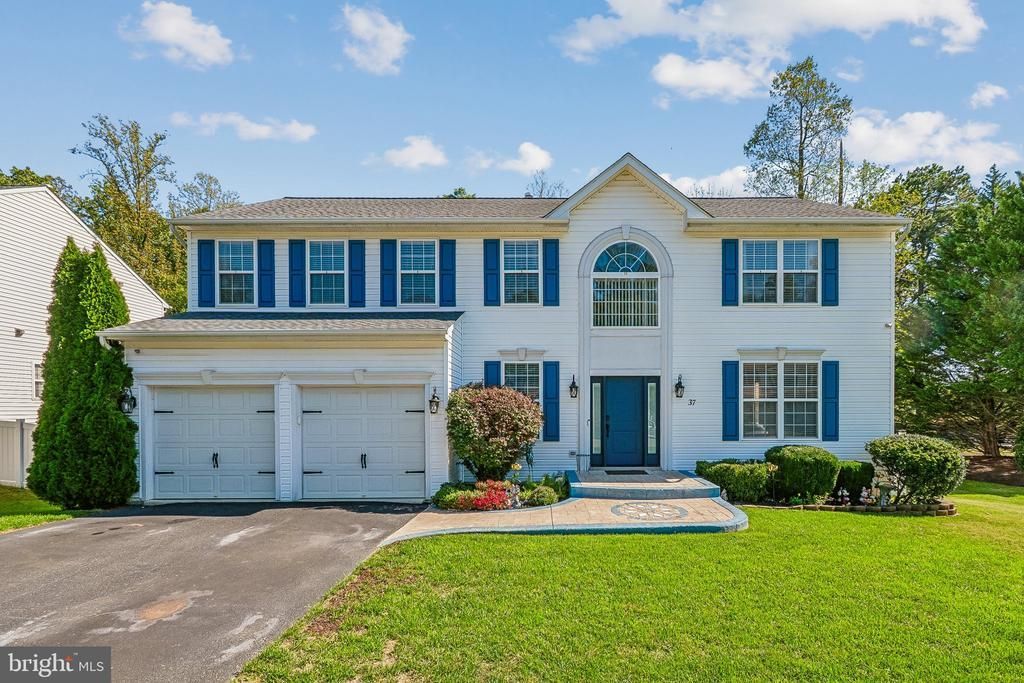
A must see......Stately traditional home that has been meticuously maintained, and has all the bells and whistles. Enter into the inviting 2 story foyer overlooking living and dining rooms. The gourmet kitchen has everything a cook needs to include double ovens, cooktop, lots of cabinetry, upgraded refrigerator, and beautiful custom backsplash. Adjoining the kitchen is the large family room with gas fireplace for those cozy winter evenings and lots of windows. The primary bedroom is huge with sitting area, spa like bath with soaking tub and separate shower, and large walk-in closet. The 3 additional bedrooms are spacious and the upper hall bath round out the top floor. The upper hall has gorgeous view of the 2 story foyer below. The finished basement with recreation room has custom bar with granite tops, 5th bedroom, exercise room, and full bath. New maintenance free trex deck, custom patio, shed, and fully fenced yard with separate garden space. Updates include roof 2022, hvac 2025 both units inside and outside, deck 2023, all newer appliances, privacy fence 2017, shed 2017, new front door, and french doors. Minutes to Quantico Marine Base, I-95, commuter lots, shopping and restaurants.
Property Features
Property Type: Residential - Single Family
Basement: Yes
Basement: Fully Finished, Walkout Level
Cooling: Central A/C
Fireplaces: 1
Fuel Type: Natural Gas
Garage: 2
Heating: Forced Air
Home Style: Traditional
Lot Size: 0.19 Acres
Stories: 3.0
Taxes: $5,697
Year Built: 2005
Feature Descriptions
Accessibility: Level Entry - Main
Additional Structures: Above Grade, Below Grade
Appliances: Cooktop, Dishwasher, Disposal, Dryer, Microwave, Oven - Double, Refrigerator, Stainless Steel Appliances, Washer, Water Heater
Exterior: Vinyl Siding
Exterior: Extensive Hardscape, Exterior Lighting, Play Equipment, Secure Storage, Sidewalks, Street Lights
Fencing: Privacy
Flooring: Wood, Ceramic Tile, Carpet
HOA Fee: $84.00/Monthly
Interior: Bar, Carpet, Ceiling Fan(s), Chair Railings, Crown Moldings, Family Room Off Kitchen, Floor Plan - Traditional, Formal/Separate Dining Room, Kitchen - Eat-In, Kitchen - Gourmet, Kitchen - Island, Kitchen - Table Space, Recessed Lighting, Upgraded Countertops, Walk-in Closet(s), Window Treatments, Wood Floors
Lot: Backs to Trees, Front Yard, Landscaping, Level, Private, Rear Yard, Vegetation Planting
Lot Dimensions: 0.19 Acre(S)
Number of Rooms: 11
Parking Features: Paved Driveway, Asphalt Driveway
Parking Notes: 2 Total Parking Spaces
Pet Restrictions: No Pet Restrictions
Sewer: Public Sewer
SQFT Above Finished: 2840
SQFT Below Finished: 1280
SQFT Total Finished: 4120
Structure Type: Detached
Total Garage/Parking Spaces: 2
Utilities: Electric Available, Natural Gas Available, Sewer Available, Water Available
Water: Public
Local Schools
High School: COLONIAL FORGE
Middle School: STAFFORD
Elementary School: STAFFORD
School District: STAFFORD COUNTY PUBLIC SCHOOLS
Listed By / Shown By
Listed By
Agency Name: CENTURY 21 New Millennium
Agency Phone: 7034919570
Shown By
Agency Title: Joyner Fine Properties
Agency Phone: 804-270-9440

Estimate Your Payment
Estimated Payment
$ 4,213.15 per month $3,534.52 Principal & Interest $474.75 Property Tax $203.88 Homeowner's Insurance
37 Persevere Drive | MLS# VAST2054230
This single family home located at 37 Persevere Drive, Stafford, VA 22554 is currently listed for sale with an asking price of $699,000. This property was built in 2005 and has 5 bedrooms and 3 full and 1 partial baths with 4120 sq. ft. Persevere Drive is located in the SOMERSET LANDING subdivision within the STAFFORD COUNTY PUBLIC SCHOOLS school district. Search SOMERSET LANDING real estate on www.joynerfineproperties.com today.