
BEDS1
BATHS1 full
SQUARE FEET956
MLS#VAFX2338616
STATUSACTIVE
PROPERTY TYPEResidential - Condominium
SUBDIVISIONSKYLINE PLAZA
SCHOOLFAIRFAX COUNTY PUBLIC SCHOOLS
Property Description
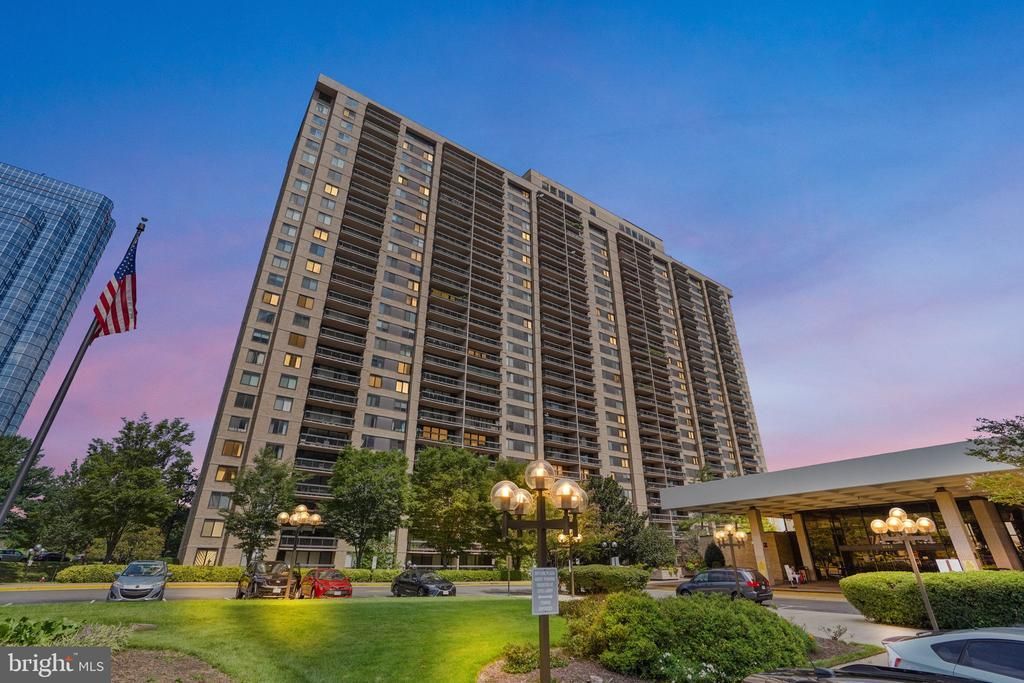
Welcome to Unit 1602N at Skyline Plaza, a light-filled 1-bedroom, 1-bath residence featuring elevated 16th-floor views overlooking the community’s outdoor pool area. The open-concept living and dining layout creates a seamless flow for daily living and easy entertaining. Updated with low-maintenance laminate flooring and zero carpet throughout, the home boasts a modern kitchen equipped with sleek stainless steel appliances, crisp cabinetry, and generous counter space. The spacious primary suite offers a quiet retreat with a large walk-in closet, complemented by a stylishly renovated full bathroom. An assigned garage parking space and private storage unit convey with the unit. Skyline Plaza offers 24-hour concierge service, a fitness center, sauna, outdoor pool, and party rooms. The monthly condo fee covers all primary utilities (electricity, gas, water, sewer, trash), leaving residents responsible only for cable/internet. Ideally located near Washington, D.C., Arlington, Alexandria, the Pentagon, I-395, and Metrobus routes. Move-in ready!
Property Features
Property Type: Residential - Condominium
Cooling: Central A/C
Fuel Type: Natural Gas
Garage: 1
Heating: Forced Air
Home Style: Traditional
Stories: 1.0
Taxes: $3,072
Year Built: 1973
Feature Descriptions
Accessibility: Elevator
Additional Structures: Above Grade
Appliances: Dryer, Washer, Dishwasher, Refrigerator, Icemaker, Stove, Range Hood
Community Amenities: Concierge, Elevator, Exercise Room, Party Room, Other, Billiard Room, Sauna, Security, Swimming Pool, Common Grounds, Convenience Store, Picnic Area, Tot Lots/Playground
Condo/Coop Fee: $637.00/Monthly
Days on Site: 3
Exterior: Brick, Concrete
Parking Features: Assigned
Parking Notes: 1 Total Parking Spaces
Sewer: Public Sewer
SQFT Above Finished: 956
SQFT Total Finished: 956
Structure Type: Unit/Flat/Apartment
Total Garage/Parking Spaces: 1
Water: Public
Windows: Double Pane, Sliding
Local Schools
High School: JUSTICE
Middle School: GLASGOW
Elementary School: GLEN FOREST
School District: FAIRFAX COUNTY PUBLIC SCHOOLS
Listed By / Shown By
Listed By
Agency Name: Keller Williams Realty
Agency Phone: 7036367300
Shown By
Agency Title: Joyner Fine Properties
Agency Phone: 804-270-9440

Estimate Your Payment
Estimated Payment
$ 1,645.20 per month $1,313.44 Principal & Interest $256.00 Property Tax $75.76 Homeowner's Insurance
3701 S George Mason Drive, Unit 1602 | MLS# VAFX2338616
This condo located at 3701 S George Mason Drive, Unit 1602, Falls Church, VA 22041 is currently listed for sale with an asking price of $259,750. This property was built in 1973 and has 1 bedrooms and 1 full baths with 956 sq. ft. S George Mason Drive, Unit 1602 is located in the SKYLINE PLAZA subdivision within the FAIRFAX COUNTY PUBLIC SCHOOLS school district. Search SKYLINE PLAZA real estate on www.joynerfineproperties.com today.