
BEDS5
BATHS3 full 1 partial
SQUARE FEET3,447
MLS#2617915
STATUSPending
PROPERTY TYPEResidential - Single Family
SUBDIVISIONWindsor Place West
Property Description
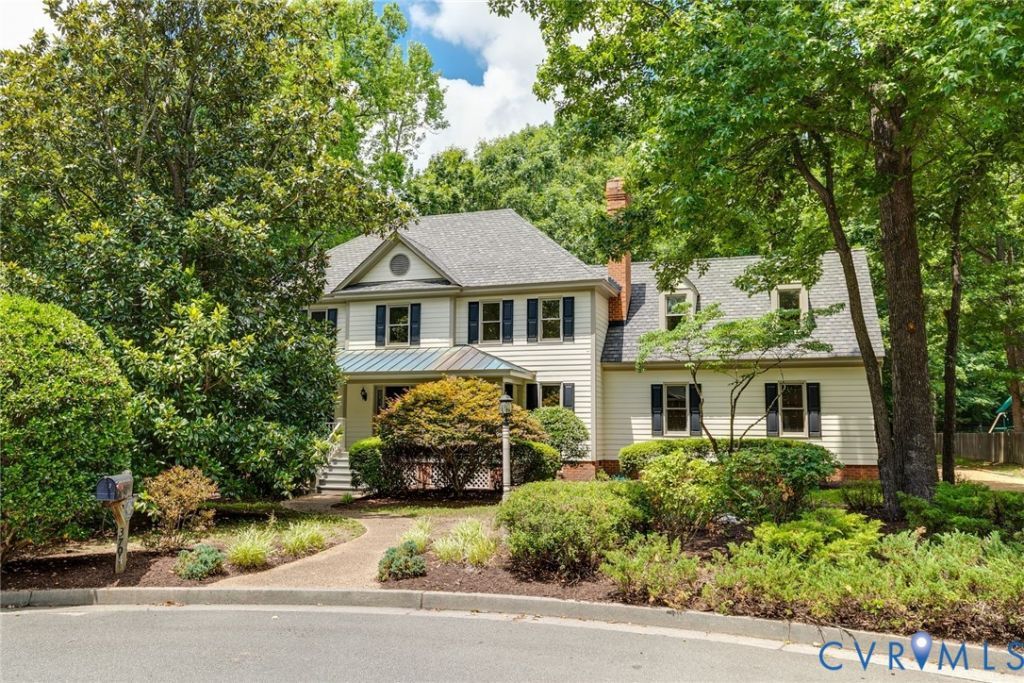
Welcome to 3704 Ivy Home Court, a rare opportunity to own in the highly desirable Windsor Place West neighborhood. Offered by its original owner, this gracious Colonial offers thoughtfully designed living space, timeless craftsmanship, and endless potential. The classic floor plan features hardwood floors throughout the main level, new carpet on the second floor, beautiful moldings, and an elegant paneled fireplace flanked by rich custom built-ins that hide a wet bar, and includes generously sized living and entertaining spaces, front and rear staircases, and a spacious primary suite. A walk-up attic provides abundant storage, while the private backyard and rear-entry garage complete the home's exceptional layout. For buyers looking to personalize a home, this is an incredible opportunity offering the perfect canvas for updates that reflect your own style, without paying the premium for someone else's renovations. Build instant equity in one of Henrico's most sought-after neighborhoods. Nestled on a quiet cul-de-sac among tree-lined streets and beautifully maintained homes, Windsor Place West offers a peaceful setting with convenient access to shopping, dining, parks, top-rated Henrico County schools, and major highways for an easy commute throughout the Richmond region. Homes with this combination of location, quality, space, and opportunity are rare. Come discover the possibilities at 3704 Ivy Home Court and make this Windsor Place West classic your own.
Property Features
Property Type: Residential - Single Family
Basement: Crawl Space
Cooling: Zoned
Fireplaces: 1
Garage: 2 car attached
Heating: Natural Gas, Zoned
Home Style: Colonial, Two Story
Lot Size: 0.41 Acres
Roof Type: Composition
Stories: 2.0
Taxes: $6,243
Year Built: 1991
Feature Descriptions
Appliances: Built-In Oven, Dishwasher, Electric Cooking, Disposal, Gas Water Heater, Stove
Days on Site: 54
Exterior: Unpaved Driveway
Exterior: Block, Drywall, Frame, Hardboard
Fencing: Back Yard, Partial
Fireplace: Gas, Masonry, Vented
Floor Features: Carpet, Wood
Formal Dining: Yes
HOA Fee: 360/ Annually
Interior: Wet Bar, Bookcases, Built-in Features, Separate/Formal Dining Room, Eat-in Kitchen, Fireplace, Granite Counters, Jetted Tub, Kitchen Island, Recessed Lighting, Skylights, Walk-In Closet(s)
Laundry: Washer Hookup, Dryer Hookup
Lot: Cul-De-Sac, Level
Parcel#: 742-757-5942
Parking: Attached, Driveway, Garage, Garage Door Opener, Off Street, Garage Faces Rear, Garage Faces Side, Unpaved
Patio/Porch: Rear Porch, Deck, Front Porch
Sewer: Public Sewer
Topography: Level
Water: Public
Window: Skylight(s)
Room Sizes
Laundry: 5.6 x 10.3 Level - Second
Bedroom 5: 17.6 x 19.2 Level - Second
Bedroom 4: 10.7 x 13.0 Level - Second
Bedroom 3: 12.2 x 13.7 Level - Second
Bedroom 2: 10.0 x 12.0 Level - Second
Primary Bedroom: 13.0 x 18.0 Level - Second
Florida Room: 13.7 x 15.6 Level - First
Additional Room: 11.0 x 19.2 Level - First
Family Room: 13.7 x 16.6 Level - First
Kitchen: 13.4 x 19.2 Level - First
Dining Room: 13.4 x 13.4 Level - First
Living Room: 13.4 x 16.4 Level - First
Foyer: 8.4 x 12.3 Level - First
Local Schools
High School: Godwin
Middle School: Pocahontas
Elementary School: Short Pump
Listed By / Shown By
Listed By
Agency Name: The Steele Group
Shown By
Agency Title: Joyner Fine Properties
Agency Phone: 804-270-9440

Estimate Your Payment
Estimated Payment
$ 4,793.47 per month $4,040.18 Principal & Interest $520.25 Property Tax $233.04 Homeowner's Insurance
3704 Ivy Home Court | MLS# 2617915
This single family home located at 3704 Ivy Home Court, Henrico, VA 23233 is currently listed for sale with an asking price of $799,000. This property was built in 1991 and has 5 bedrooms and 3 full and 1 partial baths with 3447 sq. ft. Ivy Home Court is located in the Windsor Place West subdivision. Search Windsor Place West real estate on www.joynerfineproperties.com today.