
BEDS3
BATHS2 full
SQUARE FEET1,819
MLS#2629361
STATUSActive
PROPERTY TYPEResidential - Single Family
SUBDIVISIONEdinborough
Property Description
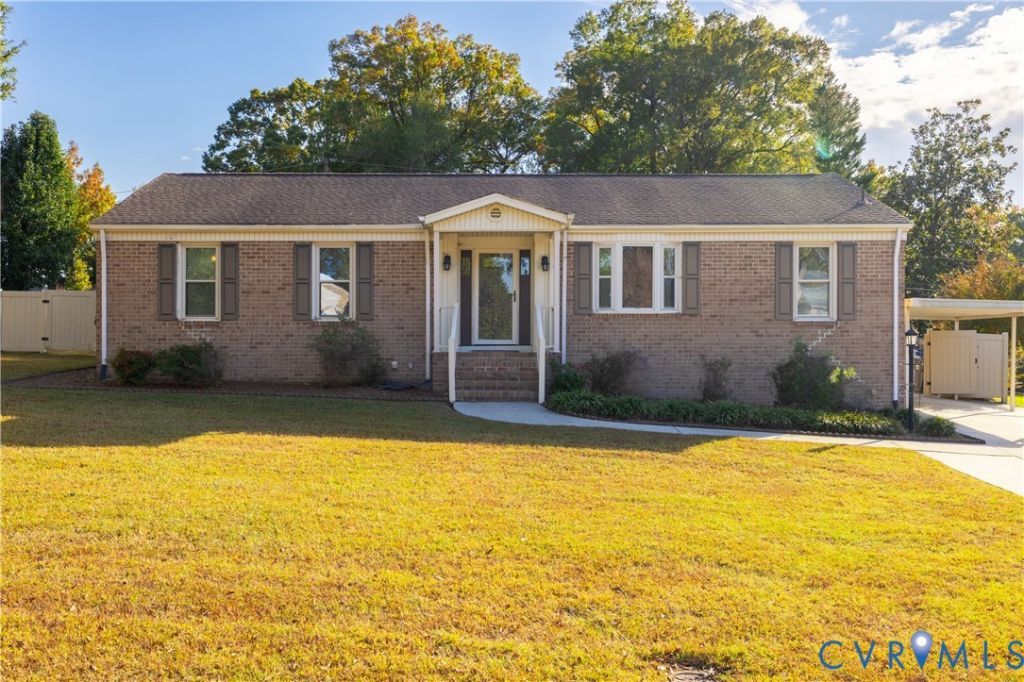
Welcome home to this well-kept 3 bedroom, 2 bath brick ranch offering easy one-level living and peace of mind. Inside, you'll find gleaming hardwood floors, fresh paint throughout, and a kitchen equipped with stainless steel appliances. Cozy up on cool evenings by the propane fireplace, and rest easy knowing a whole-house Generac generator keeps the lights on when the power goes out. Step outside to a newer deck with a ramp overlooking the fenced rear yard, ideal for relaxing, entertaining, or letting pets roam. Two sheds provide plenty of storage for tools, lawn equipment, and hobbies, while the carport and concrete double driveway offer ample parking. All this in a convenient location close to schools, shopping, and dining. Schedule your showing today!
Property Features
Property Type: Residential - Single Family
Basement: Crawl Space
Cooling: Central Air
Fenced: Yes
Fireplaces: 1
Heating: Electric, Heat Pump
Home Style: Ranch
Lot Size: 0.25 Acres
Roof Type: Shingle
Stories: 1.0
Taxes: $3,588
Year Built: 1977
Feature Descriptions
Appliances: Dryer, Dishwasher, Electric Water Heater, Disposal, Refrigerator, Stove, Washer
Disability Features:: Accessibility Features, Accessible Approach with Ramp
Exterior: Brick, Drywall, Frame
Exterior: Deck, Storage, Shed, Paved Driveway
Fencing: Back Yard, Fenced
Fireplace: Gas
Floor Features: Ceramic Tile, Wood
Interior: Bedroom on Main Level, Ceiling Fan(s), Eat-in Kitchen, En Suite Bathroom, Full Bath on Main Level, Laminate Counters, Bath in Primary Bedroom, Paneling/Wainscoting
Parcel#: 6806-41-0A-022
Parking: Covered, Driveway, Paved
Patio/Porch: Stoop, Deck
Sewer: Public Sewer
Water: Public
Window: Screens
Room Sizes
Primary Bedroom: 16.0 x 13.5 Level - First
Bedroom 3: 10.7 x 13.4 Level - First
Bedroom 2: 10.1 x 10.2 Level - First
Living Room: 13.1 x 13.4 Level - First
Living Room: 17.11 x 13.7 Level - First
Kitchen: 11.0 x 22.4 Level - First
Sitting Room: 19.9 x 13.6 Level - First
Local Schools
High School: Colonial Heights
Middle School: Colonial Heights
Elementary School: Tussing
Listed By / Shown By
Listed By
Agency Name: Tyler Realty Group
Shown By
Agency Title: Joyner Fine Properties
Agency Phone: 804-270-9440

Estimate Your Payment
Estimated Payment
$ 2,037.17 per month $1,643.38 Principal & Interest $299.00 Property Tax $94.79 Homeowner's Insurance
3707 Perthshire Lane | MLS# 2629361
This single family home located at 3707 Perthshire Lane, Colonial Heights, VA 23834 is currently listed for sale with an asking price of $325,000. This property was built in 1977 and has 3 bedrooms and 2 full baths with 1819 sq. ft. Perthshire Lane is located in the Edinborough subdivision. Search Edinborough real estate on www.joynerfineproperties.com today.