
BEDS3
BATHS2 full
SQUARE FEET1,893
MLS#2624284
STATUSActive
PROPERTY TYPEResidential - Single Family
SUBDIVISIONGreen Springs Estates
Property Description
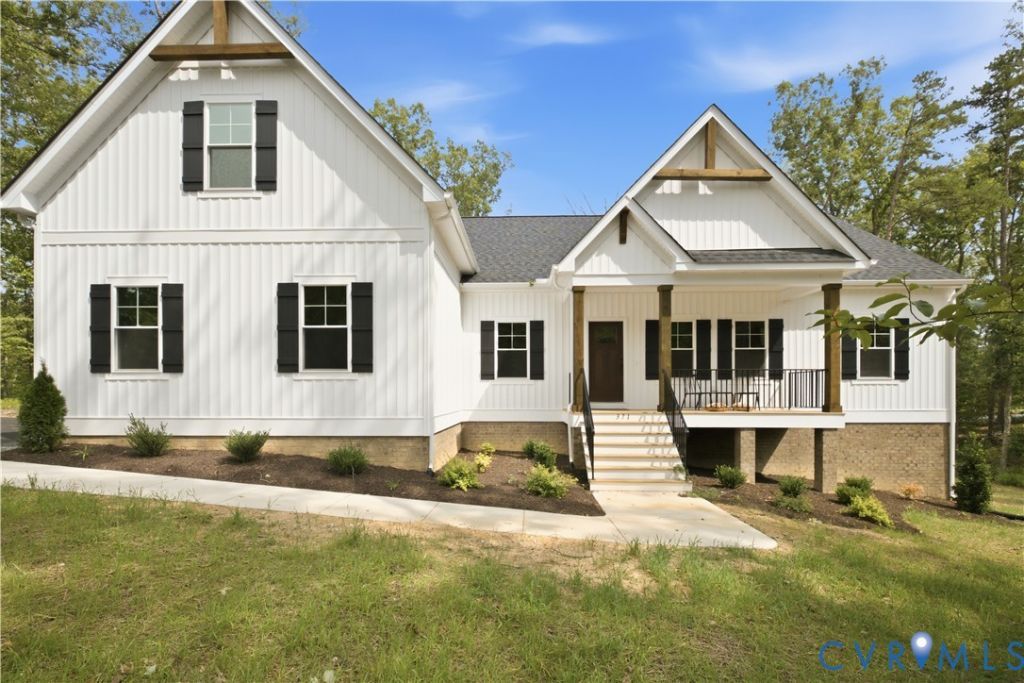
MOVE IN READY/1ST FLOOR PRIMARY/OPEN CONCEPT FAM, DINING, KITCHEN with ISLAND/UNFINISHED BONUS ROOM/2 CAR, SIDE-LOAD GARAGE. CONTACT our Sales Agent for more information. The price includes upgraded structural and design - see design board photos for reference. Welcome to the MALLORY, a charming, thoughtfully designed space on a 1.57 acre corner lot. Perfect for growing families or anyone seeking both comfort and functionality. Including a welcoming front porch (18'4 X 6'), an idyllic platform perfect for morning coffee. Inside, the home opens to a living area where the family room, dinette, and kitchen flow together seamlessly. The kitchen is both functional and stylish, offering ample QUARTZ counter space, and a WALK-IN PANTRY for storage needs. The dining area features sliding glass doors leading to the 12' X 12' deck. Off the family room, you'll find the second and third bedrooms, both spacious and inviting and separated by a full bathroom. On the opposite side of the home, the primary suite offers a private retreat with a generously sized bedroom with large walk-in closet. The ensuite bath includes a tile to the ceiling shower with frameless glass doors and a transom window, dual quartz vanity, and private water closet. Nearby is the laundry room, the mudroom provides entrance to the 2-car garage and nearby are stairs leading to an UNFINISHED ROOM OVER THE GARAGE (13'1' x 22'8) ready for storage or finishing. The side-load garage includes a pedestrian door to the exterior for added convenience. This home is in Green Spring Estates, near parks, unique hiking trails, and just a 20-minute drive from Charlottesville. Photos used for advertising purposes and not of the listed house and may include upgrades not part of the advertised price.
Property Features
Property Type: Residential - Single Family
Basement: Crawl Space, Heated
Cooling: Central Air, Electric
Garage: 2 car attached
Heating: Electric, Heat Pump
Home Style: Farmhouse, Ranch
Lot Size: 1.57 Acres
Roof Type: Composition, Shingle
Stories: 1.0
Taxes: $489
Year Built: 2026
Feature Descriptions
Appliances: Dishwasher, Electric Cooking, Electric Water Heater, Microwave, Oven, Range, Water Heater
Community Features: Common Grounds/Area, Home Owners Association, Playground, Trails/Paths
Door Features: Sliding Doors
Exterior: Brick, Block, Drywall, Vinyl Siding
Exterior: Deck, Porch, Paved Driveway
Fencing: None
Floor Features: Partially Carpeted, Vinyl
HOA Fee: 250/ Annually
Interior: Bedroom on Main Level, Ceiling Fan(s), Cathedral Ceiling(s), Dining Area, Double Vanity, Eat-in Kitchen, En Suite Bathroom, Full Bath on Main Level, Granite Counters, High Ceilings, High Speed Internet, Kitchen Island, Bath in Primary Bedroom, Main Level Primary, Pantry, Wired for Data, Walk-In Closet(s)
Laundry: Washer Hookup, Dryer Hookup
Lot: Wooded
Parcel#: 34-12-52A
Parking: Attached, Driveway, Garage, Garage Door Opener, Paved, Garage Faces Rear, Garage Faces Side
Patio/Porch: Front Porch, Deck, Porch
Security: Smoke Detector(s)
Sewer: Septic Tank
Water: Well
Room Sizes
Bedroom 3: 11.7 x 11.6 Level - First
Bedroom 2: 11.7 x 11.1 Level - First
Primary Bedroom: 11.8 x 16.5 Level - First
Additional Room: 11.10 x 16.5 Level - First
Family Room: 20.7 x 16.10 Level - First
Local Schools
High School: Louisa
Middle School: Louisa
Elementary School: Moss Nuckols
Listed By / Shown By
Listed By
Agency Name: Hometown Realty
Shown By
Agency Title: Joyner Fine Properties
Agency Phone: 804-270-9440

Estimate Your Payment
Estimated Payment
$ 3,115.70 per month $2,907.26 Principal & Interest $40.75 Property Tax $167.69 Homeowner's Insurance
371 Glenmore (lot 52a) Lane | MLS# 2624284
This single family home located at 371 Glenmore (lot 52a) Lane, Keswick, VA 22947 is currently listed for sale with an asking price of $574,950. This property was built in 2026 and has 3 bedrooms and 2 full baths with 1893 sq. ft. Glenmore (lot 52a) Lane is located in the Green Springs Estates subdivision. Search Green Springs Estates real estate on www.joynerfineproperties.com today.