
BEDS4
BATHS2 full 2 partial
SQUARE FEET1,520
MLS#VAFX2349034
STATUSACTIVE
PROPERTY TYPEResidential - Townhouse
SUBDIVISIONFOXFIELD
SCHOOLFAIRFAX COUNTY PUBLIC SCHOOLS
Property Description
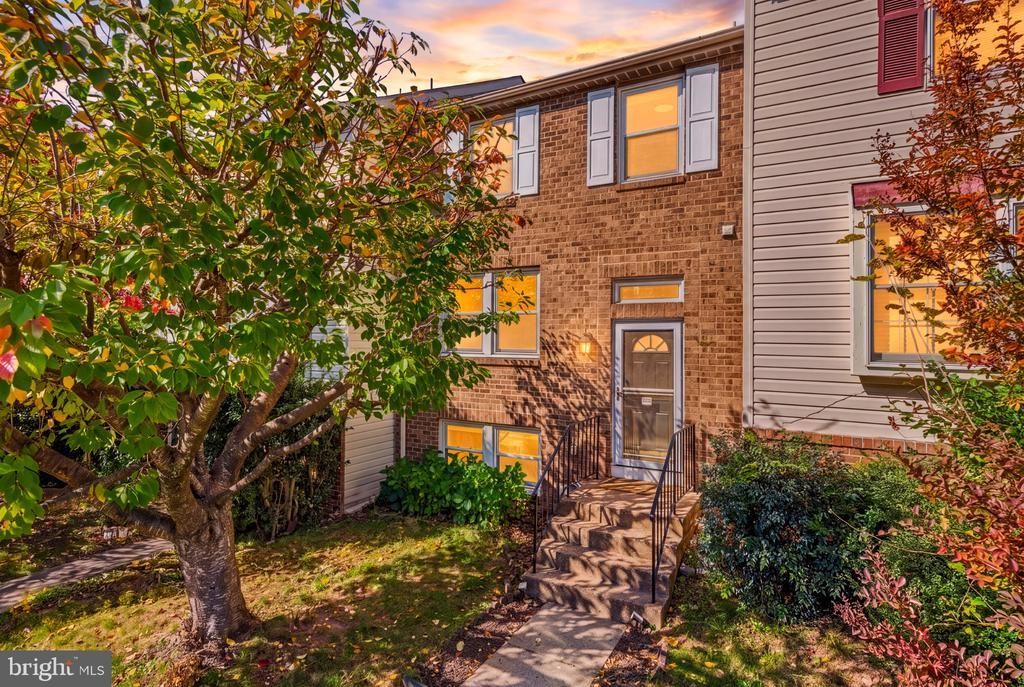
Welcome to this beautifully maintained, move-in-ready townhome in the desirable Foxfield community! Featuring 4 bedrooms, 2 full and 2 half bathrooms, this home has been thoughtfully cared for and upgraded by its owners with attention to every detail. Enjoy refinished hardwood floors (2022), luxury vinyl plank flooring in the basement (2022), recessed lighting (2022), and an updated kitchen with a newer oven range (2023). Bathroom improvements include two renovated bathrooms (2016) and updated hallway bathroom tile and bathtub (2022). Additional upgrades include a washer and dryer (2023), water heater (2024), HVAC system (2013), and windows (2010). The fully finished lower level offers flexible space for a home office, recreation room, or guest area. Located within the Chantilly High School cluster, this home offers access to Foxfield's wonderful amenities, including a swimming pool, tennis and basketball courts, playgrounds, walking trails, and open green spaces. Conveniently situated near shopping, dining, parks, and major commuter routes! Experience the best of Fairfax living in a home that's been lovingly maintained and thoughtfully upgraded. Schedule your showing today!
Upcoming Open Houses
Open House Saturday November 7th, 1:00pm - 3:00pm
Open House Sunday November 8th, 2:00pm - 4:00pm
Property Features
Property Type: Residential - Townhouse
Basement: Yes
Basement: Daylight, Full
Cooling: Central A/C
Fireplaces: 1
Fuel Type: Electric
Heating: Heat Pump(s)
Home Style: Contemporary
Lot Size: 0.03 Acres
Stories: 2.0
Taxes: $6,701
Year Built: 1986
Feature Descriptions
Accessibility: Level Entry - Main
Additional Structures: Above Grade, Below Grade
Days on Site: 2
Exterior: Combination
HOA Fee: $108.00/Monthly
Lot Dimensions: 0.03 Acre(S)
Parking Notes: 2 Total Parking Spaces
Sewer: Public Sewer
SQFT Above Finished: 1220
SQFT Below Finished: 300
SQFT Total Finished: 1520
Structure Type: Interior Row/Townhouse
Total Garage/Parking Spaces: 2
Water: Public
Local Schools
High School: CHANTILLY
Middle School: FRANKLIN
Elementary School: LEES CORNER
School District: FAIRFAX COUNTY PUBLIC SCHOOLS
Listed By / Shown By
Listed By
Agency Name: RE/MAX Galaxy
Agency Phone: 8888895764
Shown By
Agency Title: Joyner Fine Properties
Agency Phone: 804-270-9440

Estimate Your Payment
Estimated Payment
$ 3,687.12 per month $2,958.08 Principal & Interest $558.42 Property Tax $170.63 Homeowner's Insurance
3710 Keefer Court | MLS# VAFX2349034
This townhouse located at 3710 Keefer Court, Fairfax, VA 22033 is currently listed for sale with an asking price of $585,000. This property was built in 1986 and has 4 bedrooms and 2 full and 2 partial baths with 1520 sq. ft. Keefer Court is located in the FOXFIELD subdivision within the FAIRFAX COUNTY PUBLIC SCHOOLS school district. Search FOXFIELD real estate on www.joynerfineproperties.com today.