
BEDS3
BATHS2 full
SQUARE FEET1,606
MLS#2623418
STATUSActive
PROPERTY TYPEResidential - Single Family
SUBDIVISIONFive Lakes Forest
Property Description
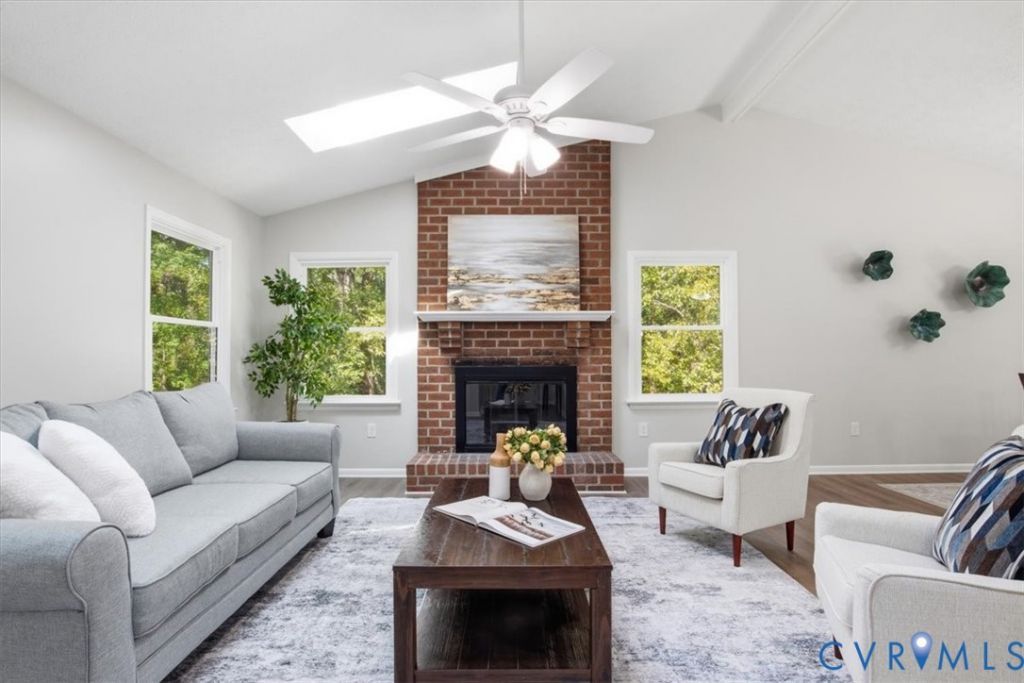
You're going to love your newly renovated one level home in Quinton! Tucked into more than half an acre on a wooded lot, you'll have tons of privacy for your family gatherings. Step inside to a vaulted family room anchored by a floor-to-ceiling brick fireplace, exposed beam, and skylights that flood the space with natural light. Brand-new high quality LVP flooring runs throughout the open family room, dining room, and kitchen. The kitchen is fully redone with granite counters, stainless appliances, and its own skylight. This layout is perfect for entertaining. First level primary suite with brand new private bathroom. There are two more spacious bedrooms and another brand new full bathroom. French doors off the dining area open to a screened porch with ceiling fan overlooking the private, tree-lined back yard. This will be your favorite place to enjoy a peaceful morning with your favorite cup of coffee or tea and a good book. Paved driveway,, new HVAC, windows and water heater. Minutes to I-64 Exit 205, putting Richmond, the airport, and Williamsburg all within easy reach. Move-in ready, one level living, no HOA.
Property Features
Property Type: Residential - Single Family
Basement: Crawl Space
Cooling: Central Air
Fireplaces: 1
Heating: Electric, Heat Pump
Home Style: Ranch
Lot Size: 0.57 Acres
Roof Type: Composition
Stories: 1.0
Taxes: $1,770
Year Built: 1986
Feature Descriptions
Appliances: Dishwasher, Electric Cooking, Electric Water Heater, Refrigerator, Stove
Days on Site: 1
Exterior: Cedar, Frame
Exterior: Paved Driveway
Fencing: None
Fireplace: Masonry, Wood Burning
Floor Features: Vinyl
Interior: Bedroom on Main Level, Ceiling Fan(s), Dining Area, En Suite Bathroom, Full Bath on Main Level, Fireplace, Granite Counters, High Ceilings, Main Level Primary, Pantry
Parcel#: 19B2 4AG 13
Parking: Driveway, Oversized, Paved
Patio/Porch: Front Porch, Screened
Security: Smoke Detector(s)
Sewer: Septic Tank
Water: Community/Coop, Shared Well
Local Schools
High School: New Kent
Middle School: New Kent
Elementary School: Quinton
Listed By / Shown By
Listed By
Agency Name: EXP Realty LLC
Shown By
Agency Title: Joyner Fine Properties
Agency Phone: 804-270-9440

Estimate Your Payment
Estimated Payment
$ 2,155.75 per month $1,898.73 Principal & Interest $147.50 Property Tax $109.52 Homeowner's Insurance
3712 Cedar Lane | MLS# 2623418
This single family home located at 3712 Cedar Lane , Quinton, VA 23141 is currently listed for sale with an asking price of $375,500. This property was built in 1986 and has 3 bedrooms and 2 full baths with 1606 sq. ft. Cedar Lane is located in the Five Lakes Forest subdivision. Search Five Lakes Forest real estate on www.joynerfineproperties.com today.