
BEDS5
BATHS3 full
SQUARE FEET1,643
MLS#VAFX2343472
STATUSACTIVE
PROPERTY TYPERental - Single Family
SUBDIVISIONLAKE BARCROFT
SCHOOLFAIRFAX COUNTY PUBLIC SCHOOLS
Property Description
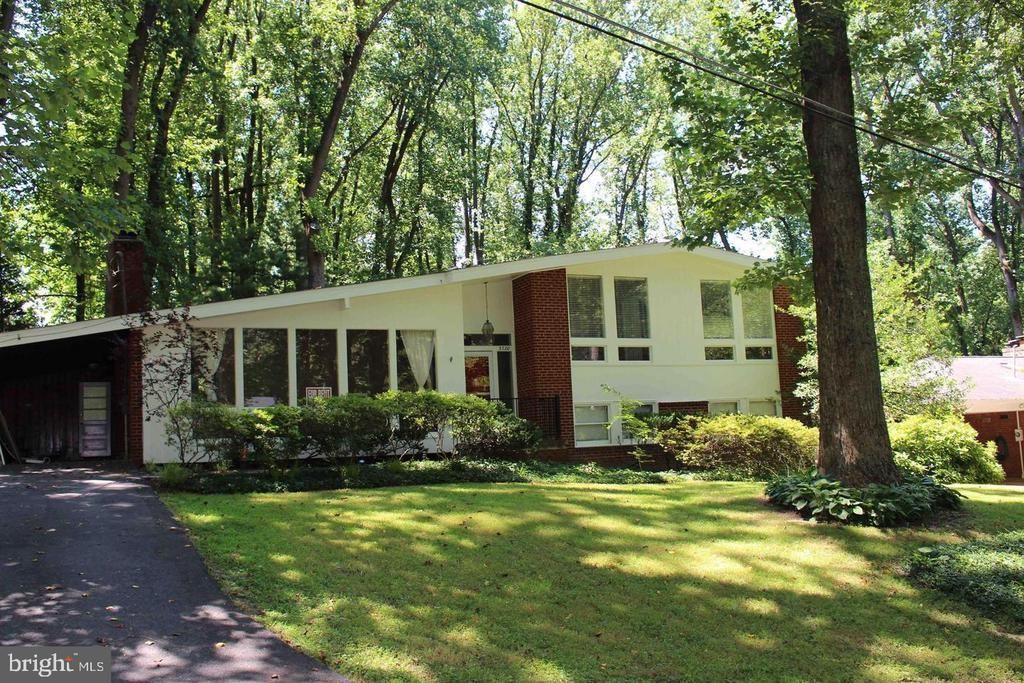
Beautiful, Open, Spacious and Bright. Perfectly sited on a quiet Cul de Sac located in the Sought After Lake Barcroft neighborhood. Sunny Beaches and Fun Lake activities are yours and access included in the rental price! 5 Bedrooms, 3 Updated Full Baths, Updated Kitchen w/ Separate Dining Room. Living Room with Fireplace. Bright Sunroom opens to Entertainment Patio and peaceful, landscaped private yard. Nice open floorplan, Large windows for plenty of natural light. Owner prefers a long term lease 24-36 month. Pets Considered on a case by case basis with references. Please no smoking. Good Credit Expected, No more than 2 incomes to qualify. Owner has made nice stylish updates to this beautiful home.
Property Features
Property Type: Rental - Single Family
Basement: Yes
Basement: Daylight, Partial
Cooling: Central A/C
Fireplaces: 1
Fuel Type: Natural Gas
Heating: 90% Forced Air
Home Style: Mid-Century Modern, Contemporary
Lot Size: 0.28 Acres
Stories: 4.0
Year Built: 1958
Feature Descriptions
Additional Structures: Above Grade
Appliances: Cooktop, Dishwasher, Disposal, Dryer, Exhaust Fan, Oven - Wall, Refrigerator, Washer
Days on Site: 3
Exterior: Wood Siding
Fencing: Partially
Fireplace: Brick
Flooring: Hardwood, Ceramic Tile, Carpet
Interior: Carpet, Floor Plan - Open, Kitchen - Gourmet, Wood Floors, Kitchen - Table Space, Formal/Separate Dining Room, Dining Area, Bathroom - Tub Shower, Bathroom - Walk-In Shower
Lot: Cul-de-sac, Front Yard, Landscaping, Level, No Thru Street, Rear Yard, Trees/Wooded
Lot Dimensions: 0.28 Acre(S)
Number of Rooms: 10
Pet Restrictions: Case by Case Basis, Size/Weight Restriction
Rent Includes: Common Area Maintenance, HOA/Condo Fee, Trash Removal
Rooms: Living Room, Dining Room, Kitchen, Family Room, Sun/Florida Room
Sewer: Public Sewer
Special View Info: Garden/Lawn
SQFT Above Finished: 1643
SQFT Total Finished: 1643
Structure Type: Detached
Total Garage/Parking Spaces: 5
Water: Public
Wooded: Yes
Local Schools
High School: JUSTICE
Middle School: GLASGOW
Elementary School: BELVEDERE
School District: FAIRFAX COUNTY PUBLIC SCHOOLS
Listed By / Shown By
Listed By
Agency Name: Samson Properties
Agency Phone: 5719219755
Shown By
Agency Title: Joyner Fine Properties
Agency Phone: 804-270-9440

3720 Woodland Circle | MLS# VAFX2343472
This property located at 3720 Woodland Circle, Falls Church, VA 22041 is currently listed for rent with an asking price of $4,000 / Monthly. Woodland Circle is located within the FAIRFAX COUNTY PUBLIC SCHOOLS school district. Search Falls Church real estate on www.joynerfineproperties.com today.