
BEDS4
BATHS2 full 1 partial
SQUARE FEET2,073
MLS#2620255
STATUSActive
PROPERTY TYPEResidential - Single Family
SUBDIVISIONEdinborough
Property Description
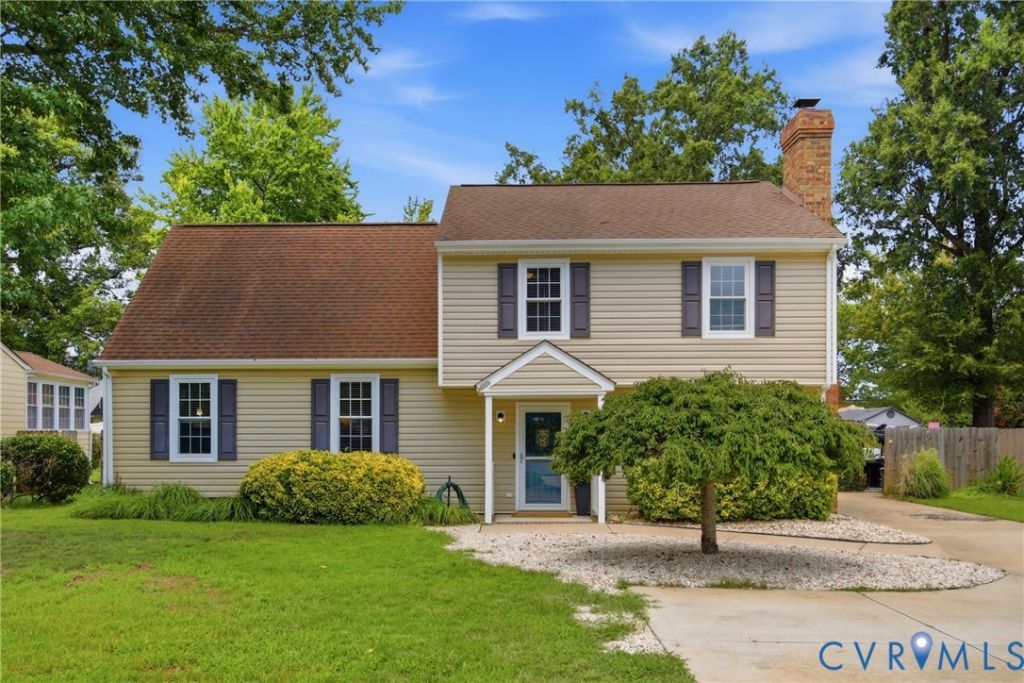
Looking for a 4-bedroom home with a pool near Richmond? Welcome to 3724 Conduit Road in Colonial Heights. Built in 1977, this well-maintained quad-level home offers 2,073 square feet, 4 bedrooms, 2.5 baths, and an open floor plan that makes it easy to spend time with family and friends. Enjoy cozy evenings by the wood-burning brick fireplace, and take advantage of a location close to I-95, shopping, dining, and everyday conveniences. The first floor features durable LVP flooring, giving the home a fresh, modern feel. The carpet was replaced in all bedrooms in 2025. Step outside to your own backyard retreat with a fenced rear yard and an in-ground pool, perfect for summer fun, pets, and outdoor entertaining. The vinyl pool liner was replaced in 2019, and a new pool pump was installed in May 2026, giving you added peace of mind. Whether you're hosting cookouts, relaxing by the pool, or spending time with family and friends, this home is ready to enjoy. Recent improvements to Conduit Road have created a more neighborhood-friendly setting with street parking in front of the home and a sidewalk, making it easy to enjoy a walk around the community.
Property Features
Property Type: Residential - Single Family
Basement: Crawl Space
Cooling: Central Air
Fenced: Yes
Fireplaces: 1
Heating: Electric, Heat Pump
Home Style: Tri-Level
Lot Size: 0.21 Acres
Roof Type: Composition, Shingle
Stories: 4.0
Taxes: $3,560
Year Built: 1977
Feature Descriptions
Appliances: Electric Cooking, Electric Water Heater, Microwave, Oven, Refrigerator, Water Heater
Days on Site: 1
Door Features: French Doors
Exterior: Drywall, Frame, Vinyl Siding
Exterior: Deck, Storage, Shed, Paved Driveway
Fencing: Back Yard, Fenced
Fireplace: Masonry, Wood Burning
Floor Features: Laminate, Parquet, Partially Carpeted, Wood
Interior: Bookcases, Built-in Features, Ceiling Fan(s), Eat-in Kitchen, French Door(s)/Atrium Door(s), Fireplace, Jetted Tub, Bath in Primary Bedroom, Pantry, Recessed Lighting, Walk-In Closet(s)
Parcel#: 6806-41-0A-014
Parking: Driveway, Paved
Patio/Porch: Patio, Stoop, Deck
Pool Features: In Ground, Pool
Sewer: Other
Water: Public
Room Sizes
Bedroom 4: 10.0 x 10.0 Level - Second
Bedroom 3: 17.0 x 12.0 Level - Third
Bedroom 2: 14.0 x 11.0 Level - Second
Primary Bedroom: 13.0 x 13.0 Level - Second
Laundry: 8.0 x 6.0 Level - Basement
Family Room: 23.0 x 13.0 Level - Basement
Dining Room: 11.0 x 10.0 Level - First
Foyer: 12.0 x 8.0 Level - Basement
Living Room: 29.0 x 12.0 Level - First
Kitchen: 12.0 x 11.0 Level - First
Local Schools
High School: Colonial Heights
Middle School: Colonial Heights
Elementary School: Tussing
Listed By / Shown By
Listed By
Agency Name: EXP Realty LLC/EXP Realty, LLC
Shown By
Agency Title: Joyner Fine Properties
Agency Phone: 804-270-9440

Estimate Your Payment
Estimated Payment
$ 2,221.49 per month $1,819.85 Principal & Interest $296.67 Property Tax $104.97 Homeowner's Insurance
3724 Conduit Road | MLS# 2620255
This single family home located at 3724 Conduit Road, Colonial Heights, VA 23834 is currently listed for sale with an asking price of $359,900. This property was built in 1977 and has 4 bedrooms and 2 full and 1 partial baths with 2073 sq. ft. Conduit Road is located in the Edinborough subdivision. Search Edinborough real estate on www.joynerfineproperties.com today.