
BEDS4
BATHS3 full 1 partial
SQUARE FEET2,507
MLS#2622135
STATUSPending
PROPERTY TYPEResidential - Single Family
SUBDIVISIONAston
Property Description
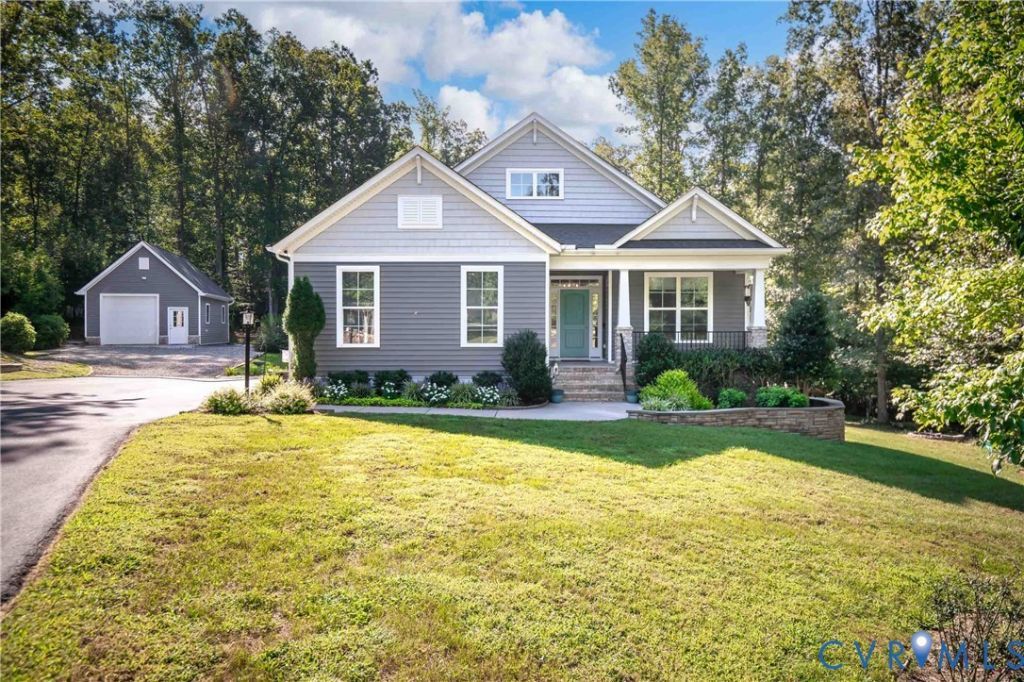
Garden-to-gathering living. Built in 2021 and freshly painted, this home supports easy daily living and entertaining. Natural light fills the family room, and automated SmartWings shades provide privacy at the touch of a button. The first-floor primary suite has an ensuite, while two additional bedrooms share a Jack-and-Jill bathroom, perfect for single-level living. A screened porch, deck, 22' x 15' stamped-concrete patio, and under-deck storage extend life outdoors for morning coffee, meals with friends, and organized gear. The 4'-fenced garden is equipped with water and electricity for planting, tending, and harvesting; retaining walls and automatic landscape lighting complete the setting. A 6' fence helps keep pets secure and deer out. The detached garage provides second-floor storage and a 240V RV outlet while the main garage has a tiled pet and foot-wash area and a utility sink. Xfinity internet is available. Powhatan offers multi-use trails and James River recreation at Powhatan State Park, plus Fighting Creek Park's walking paths, athletic fields, playgrounds, disc golf, YMCA, library, and Powhatan Village Farmers Market. Situated just off Huguenot Trail (Route 711), this home offers easy access to Richmond-area destinations via Route 288. Schedule your private tour today and see how naturally this home fits the way you live! Back on the market no fault of the seller!
Property Features
Property Type: Residential - Single Family
Basement: Crawl Space
Cooling: Electric, Heat Pump
Fireplaces: 1
Garage: 2 car attached
Heating: Electric, Heat Pump
Home Style: Craftsman
Lot Size: 3.84 Acres
Roof Type: Shingle
Stories: 1.0
Taxes: $4,171
Year Built: 2021
Feature Descriptions
Appliances: Dryer, Dishwasher, Electric Water Heater, Disposal, Microwave, Refrigerator, Washer
Community Features: Home Owners Association
Days on Site: 51
Exterior: Frame, Vinyl Siding
Exterior: Deck, Porch
Fireplace: Vented
Floor Features: Carpet, Vinyl, Wood
HOA Fee: 100/ Quarterly
Interior: Bedroom on Main Level, Dining Area, Double Vanity, En Suite Bathroom, Full Bath on Main Level, Fireplace, Granite Counters, High Ceilings, Kitchen Island, Bath in Primary Bedroom, Main Level Primary, Pantry, Recessed Lighting, Walk-In Closet(s)
Laundry: Washer Hookup, Dryer Hookup
Parcel#: 016C-2-23
Parking: Attached, Detached, Garage, Garage Door Opener
Patio/Porch: Front Porch, Screened, Deck, Porch
Sewer: Septic Tank
Water: Well
Local Schools
High School: Powhatan
Middle School: Powhatan
Elementary School: Pocahontas
Listed By / Shown By
Listed By
Agency Name: Real Broker LLC
Agency Contact: membership@therealbrokerage.com
Shown By
Agency Title: Joyner Fine Properties
Agency Phone: 804-270-9440

Estimate Your Payment
Estimated Payment
$ 4,035.17 per month $3,486.49 Principal & Interest $347.58 Property Tax $201.10 Homeowner's Insurance
3730 Aston Trail | MLS# 2622135
This single family home located at 3730 Aston Trail, Powhatan, VA 23139 is currently listed for sale with an asking price of $689,500. This property was built in 2021 and has 4 bedrooms and 3 full and 1 partial baths with 2507 sq. ft. Aston Trail is located in the Aston subdivision. Search Aston real estate on www.joynerfineproperties.com today.