
BEDS4
BATHS4 full 2 partial
SQUARE FEET7,053
MLS#VAFQ2023860
STATUSACTIVE
PROPERTY TYPEResidential - Single Family
SUBDIVISIONMARSHALL VA
SCHOOLFAUQUIER COUNTY PUBLIC SCHOOLS
Property Description
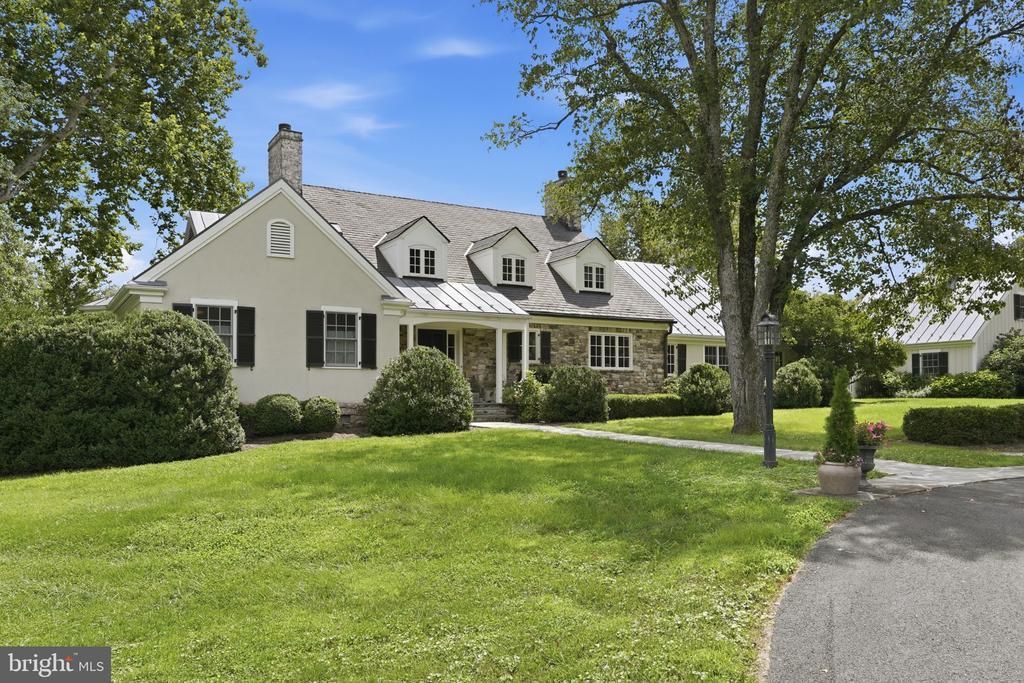
Welcome to Foalsfield, an exceptional stone-and-stucco country residence set on approximately 12.3 acres in the heart of OCH Hunt Country. Rich in timeless character and thoughtfully enhanced by its current owners, the home offers four bedrooms, each with a private en-suite bath, two beautifully appointed powder rooms, including a luxurious main-level primary suite. Reclaimed antique pine floors, custom millwork, designer wallcoverings, bespoke lighting, and four fully operational wood-burning fireplaces create interiors that are at once sophisticated and warmly inviting. Newly commissioned, hand-carved stone mantels provide striking focal points in the formal living and dining rooms. An elegant foyer, arched openings and a graceful curved staircase, introduces the beautifully composed main level. The generously proportioned living room which is entered through the library, lined with custom bookcases and centered around a wood-burning fireplace , offers an impressive setting for entertaining, while the formal dining room with its fireplace and French doors opening to the terrace is equally suited to intimate dinners and larger gatherings. At the heart of the home, the beautifully appointed kitchen features a five-burner La Cornue gas range with an electric oven, and an extraordinary custom sink carved from a solid block of marble. The kitchen flows naturally into a comfortable family room with a fireplace, built-in cabinetry, abundant windows, French doors, and a charming built-in dining banquette creating a relaxed gathering space for everyday living. Together, these thoughtfully connected rooms open onto the covered stone terrace and porch, providing a seamless connection between the interiors and the property’s peaceful surroundings. Upstairs, a charming sitting room adjoins one of the bedrooms, creating a private retreat for reading or relaxing. An additional loft provides flexible space, while abundant closets and a generously sized, easily accessible upper-level storage room offer exceptional functionality. On the lower level, a cozy media room provides a comfortable setting for movie nights and informal gatherings. Two sets of washers and dryers, conveniently located on separate levels, make household management effortless. Designed for gracious outdoor living and entertaining, Foalsfield features a remotely operated heated saltwater pool, a custom fountain integrated into the pool’s filtration system, a pool cabana, and an outdoor stone fireplace. Approximately two acres are securely enclosed with four-board fencing and discreet wire, an ideal setting for dogs, with convenient access through a dog door in the mudroom. Additional amenities include a two-car garage, an electrified two-bay equipment shed, and a woodshed stocked with approximately four years of seasoned firewood. The property is further equipped with a whole-house generator, a new well, a water-purification system, three-zone heating and cooling, and substantial buried propane capacity. All crawl spaces are fully insulated, vapor-sealed, and conditioned, with dedicated dehumidification and built-in positive mechanical drainage systems. A septic system rated for six bedrooms provides valuable future flexibility. Surrounded by expansive farms, Foalsfield enjoys exceptional privacy while remaining remarkably convenient to both The Plains and Middleburg. Route 66 is only minutes away, providing easy access to Fairfax, Arlington, and Washington, D.C. Stone walls, mature landscaping, board fencing, and a paved driveway complete this distinctive country estate, an elegant and beautifully appointed retreat created for gracious entertaining, relaxed country living, and year-round enjoyment.
Property Features
Property Type: Residential - Single Family
Basement: Fully Finished, Full
Basement: Yes
Cooling: Heat Pump(s), Central A/C
Fireplaces: 4
Fuel Type: Propane - Owned
Garage: 2
Heating: Heat Pump(s), Central
Lot Size: 12.32 Acres
Roof Type: Composite
Stories: 3.0
Taxes: $11,561
Year Built: 2006
Feature Descriptions
Accessibility: Doors - Lever Handle(s)
Additional Structures: Above Grade, Below Grade
Appliances: Built-In Microwave, Built-In Range, Dishwasher, Disposal, Dryer, Dryer - Electric, Freezer, Humidifier, Icemaker, Microwave, Oven/Range - Electric, Six Burner Stove, Stainless Steel Appliances, Water Heater
Exterior: Stucco, Stone
Exterior: BBQ Grill, Extensive Hardscape, Exterior Lighting, Other
Fencing: Board
Fireplace: Wood
Flooring: Hardwood
Interior: Attic, Bathroom - Soaking Tub, Bathroom - Walk-In Shower, Breakfast Area, Built-Ins, Butlers Pantry, Combination Kitchen/Living, Crown Moldings, Curved Staircase, Dining Area, Entry Level Bedroom, Family Room Off Kitchen, Floor Plan - Open, Formal/Separate Dining Room, Kitchen - Eat-In, Kitchen - Country, Kitchen - Gourmet, Kitchen - Island, Kitchen - Table Space, Pantry, Recessed Lighting, Upgraded Countertops, Walk-in Closet(s), Water Treat System, Window Treatments, Wood Floors
Location: Rural
Lot: Landscaping, Open, Premium, Private
Lot Dimensions: 12.32 Acre(S)
Number of Rooms: 15
Parking Features: Asphalt Driveway
Parking Notes: 2 Total Parking Spaces
Pet Restrictions: No Pet Restrictions
Sewer: On Site Septic
Special View Info: Pasture
SQFT Above Finished: 5851
SQFT Below Finished: 1202
SQFT Total Finished: 7053
Structure Type: Detached
Swimming Pool: In Ground, Heated, Saltwater
Total Garage/Parking Spaces: 2
Utilities: Propane
Water: Well
Windows: Casement
Local Schools
School District: FAUQUIER COUNTY PUBLIC SCHOOLS
Listed By / Shown By
Listed By
Agency Name: Thomas and Talbot Estate Properties, Inc.
Agency Phone: 5406876500
Shown By
Agency Title: Joyner Fine Properties
Agency Phone: 804-270-9440

Estimate Your Payment
Estimated Payment
$ 22,356.26 per month $20,226.18 Principal & Interest $963.42 Property Tax $1,166.67 Homeowner's Insurance
3730 Milestone | MLS# VAFQ2023860
This single family home located at 3730 Milestone , The Plains, VA 20198 is currently listed for sale with an asking price of $4,000,000. This property was built in 2006 and has 4 bedrooms and 4 full and 2 partial baths with 7053 sq. ft. Milestone is located in the MARSHALL VA subdivision within the FAUQUIER COUNTY PUBLIC SCHOOLS school district. Search MARSHALL VA real estate on www.joynerfineproperties.com today.