
BEDS4
BATHS3 full 1 partial
SQUARE FEET3,444
MLS#VAFX2339836
STATUSACTIVE UNDER CONTRACT
PROPERTY TYPERental - Single Family
SUBDIVISIONPENDERBROOK
SCHOOLFAIRFAX COUNTY PUBLIC SCHOOLS
Property Description
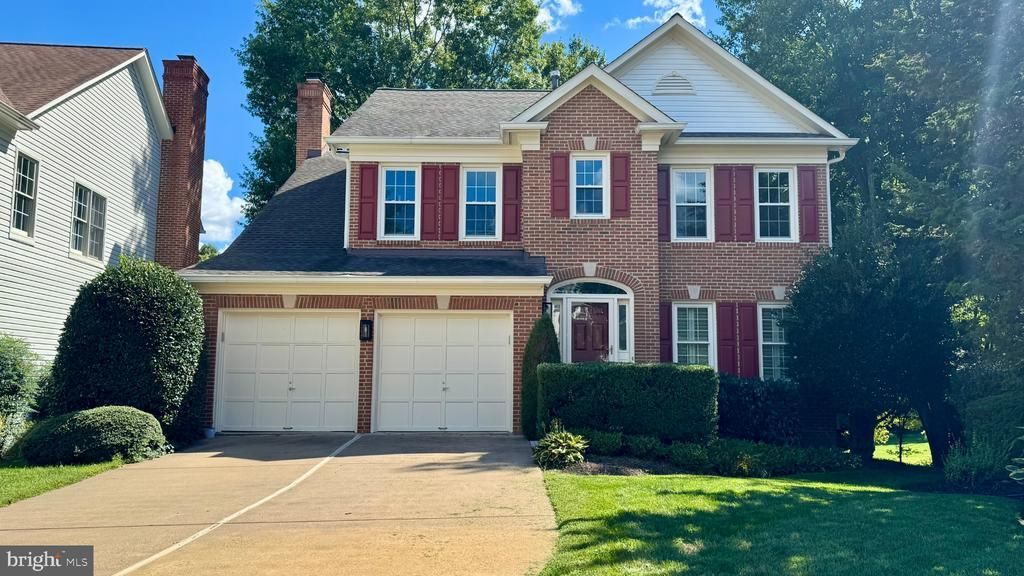
Nestled in the charming Penderbrook community, this stunning Colonial home offers a perfect blend of comfort and convenience. With breathtaking views of the golf course and serene wooded areas, you'll feel a sense of tranquility every day. The spacious layout features 4 bedrooms and 3.5 bathrooms, complemented by a fully finished basement and a cozy fireplace, ideal for gatherings. The property has many upgrades throughout. Enjoy the community's exceptional amenities, including basketball and tennis courts, a refreshing outdoor pool, and scenic jog/walk paths. Oakton High School is one of the well-regarded public schools in Fairfax County, ensuring quality education for all. With an availability date of late November, this residence is ready for you to call home before Thanksgiving. Experience the warmth of an award-winning well-managed homeowner association and the convenience of being closed to Costco, Whole Food, Wegman's, Fairfax Corner with great restaurants, shops and theatres, Fair Lakes for Best Buy and Target, Fair Oaks Mall, and just a short drive to Vienna Metro Station. This property will go fast!
Property Features
Property Type: Rental - Single Family
Basement: Yes
Basement: Daylight, Full, Connecting Stairway, Fully Finished, Improved, Outside Entrance, Interior Access
Cooling: Central A/C, Ceiling Fan(s)
Fireplaces: 1
Fuel Type: Natural Gas
Garage: 2 car attached
Heating: Forced Air
Home Style: Colonial
Lot Size: 0.16 Acres
Roof Type: Shingle
Stories: 3.0
Year Built: 1993
Feature Descriptions
Additional Structures: Above Grade, Below Grade
Appliances: Built-In Microwave, Dishwasher, Disposal, Dryer, Oven/Range - Gas, Refrigerator, Stainless Steel Appliances, Washer - Front Loading, Water Heater
Community Amenities: Basketball Courts, Club House, Common Grounds, Exercise Room, Golf Club, Golf Course, Golf Course Membership Available, Jog/Walk Path, Party Room, Pickleball Courts, Pool - Outdoor, Tennis Courts, Tot Lots/Playground
Days on Site: 10
Exterior: Aluminum Siding
Fireplace: Mantel(s)
Flooring: Carpet, Hardwood, Ceramic Tile
HOA Fee: $179.50/Monthly
Interior: Bar, Bathroom - Stall Shower, Bathroom - Soaking Tub, Breakfast Area, Ceiling Fan(s), Carpet, Family Room Off Kitchen, Floor Plan - Open, Kitchen - Gourmet, Kitchen - Eat-In, Primary Bath(s), Skylight(s), Upgraded Countertops, Walk-in Closet(s), Wood Floors
Lot Dimensions: 0.16 Acre(S)
Parking Features: Attached Garage, Driveway, Concrete Driveway
Rent Includes: Common Area Maintenance, HOA/Condo Fee, Parking, Recreation Facility, Taxes, Trash Removal
Sewer: Public Sewer
Special View Info: Golf Course, Trees/Woods, Creek/Stream
SQFT Above Finished: 2320
SQFT Below Finished: 1124
SQFT Total Finished: 3444
Structure Type: Detached
Total Garage/Parking Spaces: 4
Water: Public
Local Schools
High School: OAKTON
Middle School: FRANKLIN
Elementary School: WAPLES MILL
School District: FAIRFAX COUNTY PUBLIC SCHOOLS
Listed By / Shown By
Listed By
Agency Name: Kirin Realty
Agency Phone: 7036364388
Shown By
Agency Title: Joyner Fine Properties
Agency Phone: 804-270-9440

3762 Center Way | MLS# VAFX2339836
This property located at 3762 Center Way, Fairfax, VA 22033 is currently listed for rent with an asking price of $4,380 / Monthly. Center Way is located within the FAIRFAX COUNTY PUBLIC SCHOOLS school district. Search Fairfax real estate on www.joynerfineproperties.com today.