
BEDS4
BATHS3 full
SQUARE FEET2,321
MLS#VALO2137752
STATUSACTIVE
PROPERTY TYPEResidential - Single Family
SUBDIVISIONKINGSBRIDGE MANOR
SCHOOLLOUDOUN COUNTY PUBLIC SCHOOLS
Property Description
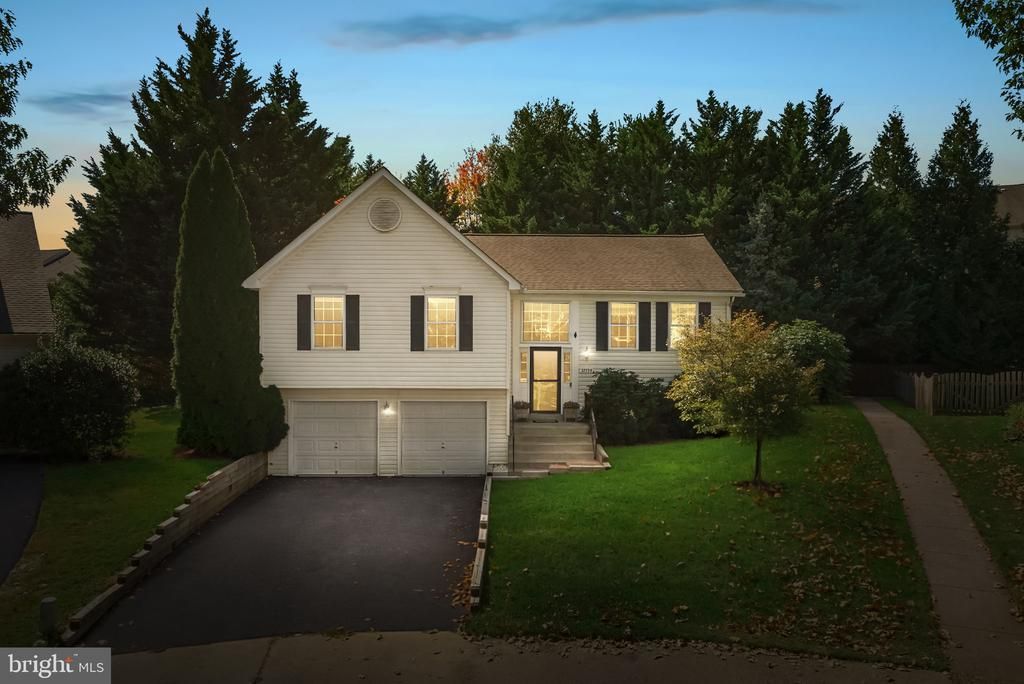
Welcome to 37739 Sutton Drive, ideally situated on a quiet cul-de-sac in the heart of Purcellville and within walking distance of Loudoun Valley High School. This beautifully updated home offers a spacious split-level floor plan, a .24-acre lot, and plenty of room to spread out. The main level was completely remodeled in 2021, creating a bright, open layout perfect for everyday living and entertaining. The modern kitchen features crisp white cabinetry, quartz countertops, stainless steel appliances, and opens seamlessly to the dining and living areas. Built-ins in the living room add character and valuable storage. Three bedrooms are on the main level, including a spacious primary suite with a walk-in closet and private en-suite bath. Two additional bedrooms, a full hall bath, and newer LVP flooring throughout the bedrooms complete this level. Outside, enjoy a generously sized Trex deck and adjacent patio overlooking the spacious backyard, perfect for grilling, entertaining, or relaxing outdoors. The finished lower level offers even more flexible living space with a large recreation room ideal for a second hangout area, home office, or both. You'll also find a full bath, large laundry room, and a den offering excellent space for guests, a home gym, or an unofficial fourth bedroom. Additional highlights include a two-car garage with EV charger, HVAC and water heater replaced in 2017, and a fantastic Purcellville location close to shopping, dining, parks, and all that Western Loudoun has to offer.
Property Features
Property Type: Residential - Single Family
Basement: Yes
Basement: Full
Cooling: Heat Pump(s)
Fuel Type: Propane - Leased
Garage: 2
Heating: Heat Pump - Gas BackUp
Home Style: Split Level, Split Foyer
Lot Size: 0.24 Acres
Stories: 2.0
Taxes: $7,296
Year Built: 1999
Feature Descriptions
Additional Structures: Above Grade, Below Grade
Appliances: Built-In Microwave, Dishwasher, Disposal, Dryer, Icemaker, Oven/Range - Electric, Refrigerator, Washer
Days on Site: 7
Exterior: Vinyl Siding
Exterior: Extensive Hardscape, Sidewalks
Fencing: Fully
HOA Fee: $75.00/Annually
Interior: Ceiling Fan(s), Dining Area, Floor Plan - Traditional, Kitchen - Island, Wood Floors
Lot: Cul-de-sac
Lot Dimensions: 0.24 Acre(S)
Parking Notes: 2 Total Parking Spaces
Rooms: Living Room, Primary Bedroom, Bedroom 2,Bedroom 3,Kitchen, Den, Foyer, Laundry, Recreation Room, Primary Bathroom, Full Bath
Sewer: Public Sewer
SQFT Above Finished: 1422
SQFT Below Finished: 899
SQFT Total Finished: 2321
Structure Type: Detached
Total Garage/Parking Spaces: 2
Water: Public
Local Schools
School District: LOUDOUN COUNTY PUBLIC SCHOOLS
Listed By / Shown By
Listed By
Agency Name: RE/MAX Gateway, LLC
Agency Phone: 7036525760
Shown By
Agency Title: Joyner Fine Properties
Agency Phone: 804-270-9440

Estimate Your Payment
Estimated Payment
$ 4,485.45 per month $3,665.99 Principal & Interest $608.00 Property Tax $211.46 Homeowner's Insurance
37739 Sutton Drive | MLS# VALO2137752
This single family home located at 37739 Sutton Drive, Purcellville, VA 20132 is currently listed for sale with an asking price of $725,000. This property was built in 1999 and has 4 bedrooms and 3 full baths with 2321 sq. ft. Sutton Drive is located in the KINGSBRIDGE MANOR subdivision within the LOUDOUN COUNTY PUBLIC SCHOOLS school district. Search KINGSBRIDGE MANOR real estate on www.joynerfineproperties.com today.