
BEDS6
BATHS5 full
SQUARE FEET4,153
MLS#VAST2049742
STATUSACTIVE
PROPERTY TYPEResidential - Single Family
SUBDIVISIONAUSTIN RIDGE
SCHOOLSTAFFORD COUNTY PUBLIC SCHOOLS
Property Description
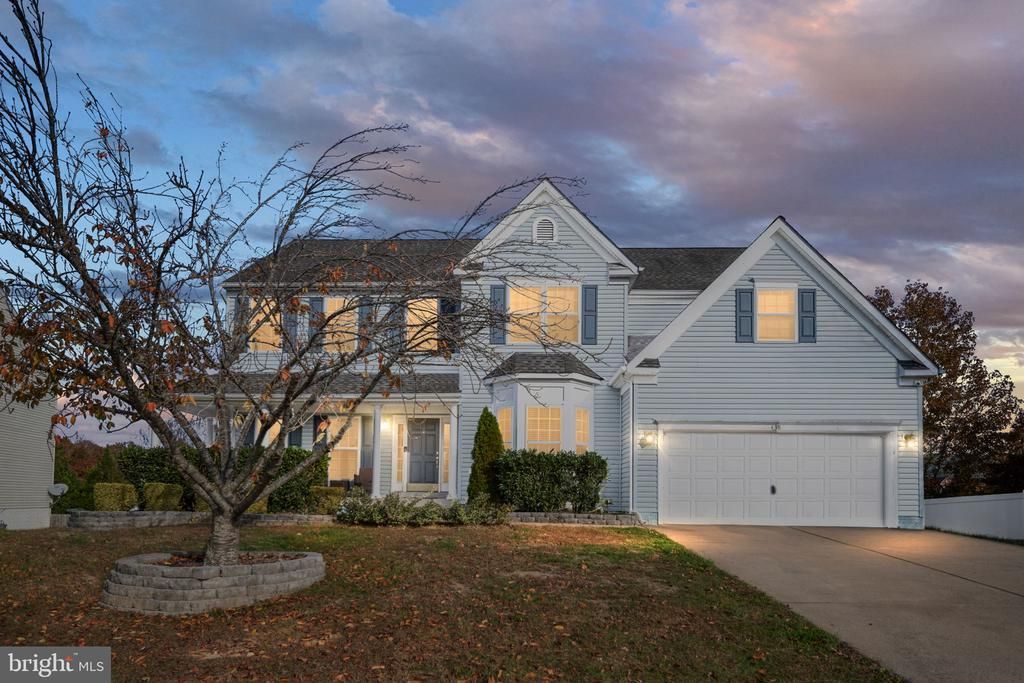
38 Fife Street, Stafford, VA 22554 Beautifully Updated 6-Bedroom Home in Austin Ridge – Exceptional Buyer Incentives! Welcome to 38 Fife Street, Stafford, VA 22554 — a beautifully updated and spacious home tucked away on a quiet cul-de-sac in the highly desirable Austin Ridge community! Offering 6 bedrooms and 5 full bathrooms, including 4 private en suite baths, this exceptional property provides comfort, privacy, flexibility, and modern updates. Situated on a generous 0.34-acre lot, the home features a two-car garage, welcoming front porch, and fully fenced backyard with a 6-foot vinyl privacy fence. Enjoy relaxing evenings or entertaining family and friends on the expansive rear deck overlooking the peaceful backyard. EXTENSIVE RECENT UPDATES AND IMPROVEMENTS! This move-in-ready home has received numerous enhancements, including fresh interior paint throughout the main and upper levels, covering walls, ceilings, trim, and doors in attractive modern designer colors. Additional drywall repairs, updated molding, and detailed finishing touches provide a refreshed appearance throughout. MAJOR SYSTEM UPDATES! Enjoy the added peace of mind of a BRAND-NEW WATER HEATER and a CENTRAL AIR CONDITIONING SYSTEM THAT WAS FULLY SERVICED IN 2026! These important improvements add to the home's overall value and appeal. The beautifully updated kitchen features a brand-new countertop, new double-bowl sink, updated plumbing connections, and 48 brushed nickel cabinet knobs. The spacious eat-in kitchen also offers a gas cooktop, double Dutch oven, abundant cabinetry, and generous counter space, making it ideal for everyday living and entertaining. Additional improvements include a new exterior French door, updated bathroom flooring with luxury vinyl plank, new bathroom lighting fixtures, updated plumbing components and repaired diverters, garage ceiling repairs and fresh paint, front porch railing and trim improvements, exterior caulking and painting, window trim repairs, and professional cleaning. The spacious primary suite provides a relaxing private retreat featuring a sunken soaking tub, dual vanities, and a separate shower. With four private en suite bathrooms, this home's versatile floor plan offers exceptional flexibility. The walkout basement offers additional living and recreation space with refreshed finishes, providing plenty of flexibility for entertaining, recreation, or guest accommodations. Enjoy the wonderful amenities of Austin Ridge, including a clubhouse, community swimming pool, tennis courts, playgrounds, and scenic walking trails. Conveniently located with walking and biking access to Starbucks, Wawa, Chipotle, Publix, Mary Washington Primary Care, and other nearby shopping and dining destinations. The home also offers convenient access to Quantico, Fort Belvoir, Stafford Hospital, Historic Downtown Fredericksburg, I-95, Route 1, and Route 610. EXCEPTIONAL AGENT-FUNDED INCENTIVES! The listing agent is offering a $5,000 contribution toward closing costs, PLUS up to $650 toward a home warranty of choice! Contributions are subject to applicable financing guidelines, brokerage approval, and proper disclosure at settlement. ADDITIONAL BONUS: All existing gym equipment conveys with the property! With its spacious floor plan, extensive improvements, brand-new water heater, recently serviced central A/C, desirable cul-de-sac location, outstanding community amenities, and generous incentives, this exceptional Austin Ridge home is truly a must-see! Schedule your private showing today and discover everything 38 Fife Street has to offer!
Property Features
Property Type: Residential - Single Family
Basement: Yes
Basement: Partially Finished, Rear Entrance
Cooling: Central A/C
Fireplaces: 1
Fuel Type: Natural Gas
Garage: 2
Heating: Forced Air, Zoned
Home Style: Colonial
Lot Size: 0.33 Acres
Roof Type: Shingle
Stories: 2.0
Taxes: $4,994
Year Built: 2002
Feature Descriptions
Additional Structures: Above Grade, Below Grade
Appliances: Dishwasher, Icemaker, Microwave, Oven - Double, Refrigerator
Community Amenities: Meeting Room, Picnic Area, Pool - Outdoor, Tennis Courts, Tot Lots/Playground
Days on Site: 173
Exterior: Vinyl Siding
Fencing: Fully, Privacy, Vinyl
Fireplace: Fireplace - Glass Doors
Flooring: Carpet, Hardwood, Wood
HOA Fee: $98.00/Monthly
Interior: Dining Area
Lot Dimensions: 0.33 Acre(S)
Parking Notes: 2 Total Parking Spaces
Sewer: Public Sewer
SQFT Above Finished: 4153
SQFT Total Finished: 4153
Structure Type: Detached
Total Garage/Parking Spaces: 2
Water: Public
Local Schools
High School: COLONIAL FORGE
School District: STAFFORD COUNTY PUBLIC SCHOOLS
Listed By / Shown By
Listed By
Agency Name: Berkshire Hathaway HomeServices PenFed Realty
Agency Phone: 5407359176
Shown By
Agency Title: Joyner Fine Properties
Agency Phone: 804-270-9440

Estimate Your Payment
Estimated Payment
$ 4,507.01 per month $3,867.75 Principal & Interest $416.17 Property Tax $223.10 Homeowner's Insurance
38 Fife Street | MLS# VAST2049742
This single family home located at 38 Fife Street, Stafford, VA 22554 is currently listed for sale with an asking price of $764,900. This property was built in 2002 and has 6 bedrooms and 5 full baths with 4153 sq. ft. Fife Street is located in the AUSTIN RIDGE subdivision within the STAFFORD COUNTY PUBLIC SCHOOLS school district. Search AUSTIN RIDGE real estate on www.joynerfineproperties.com today.