
BEDS3
BATHS2 full
SQUARE FEET1,844
MLS#2613077
STATUSActive
PROPERTY TYPEResidential - Single Family
Property Description
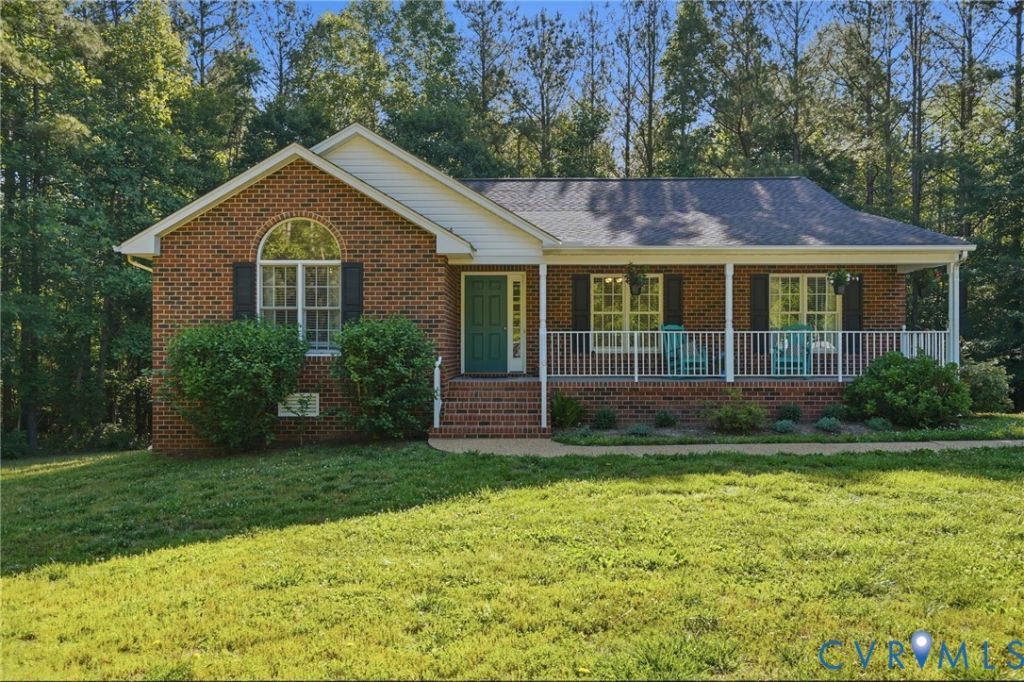
Welcome home to this beautifully maintained 3-bedroom, 2-bath custom brick rancher, perfectly situated on 2.13 private acres at the end of a quiet cul-de-sac. This well-loved home blends the charm of country living with thoughtful modern updates and an inviting open-concept layout ideal for everyday comfort and entertaining. Step inside to find a warm and welcoming interior featuring a corner fireplace heated by propane, luxury vinyl plank flooring installed throughout the home (2022), and fresh interior paint (2022). The spacious kitchen shines with a new refrigerator, double oven, and microwave (2022), all of which convey, along with a new dishwasher (2025). Major system updates provide peace of mind, including a new roof on both the home and detached garage (2024) and a new heat pump (2022). The 1844 square-foot floor plan includes a generous primary suite with a walk-in closet and private bath, an attached patio perfect for relaxing or hosting guests, and a convenient walk-in crawl space offering excellent storage. Outside, you'll find a 24' x 30' detached garage, ideal for vehicles, hobbies, or workshop needs, all surrounded by a serene, park-like setting with friendly neighbors. Blending privacy, modern enhancements, and effortless comfort, this property represents a remarkable opportunity for buyers seeking a well-maintained home in a serene setting. This gem will not last long.
Property Features
Property Type: Residential - Single Family
Basement: Crawl Space
Cooling: Central Air
Fireplaces: 1
Garage: 2
Heating: Electric, Heat Pump
Home Style: Custom
Lot Size: 2.13 Acres
Roof Type: Shingle
Stories: 1.0
Taxes: $2,420
Year Built: 2005
Feature Descriptions
Appliances: Double Oven, Dryer, Dishwasher, Electric Water Heater, Microwave, Refrigerator
Exterior: Brick, Drywall
Fencing: None
Fireplace: Gas
Floor Features: Vinyl
Interior: Beamed Ceilings, Main Level Primary
Lot: Cul-De-Sac
Parcel#: 9 10 2A
Parking: Detached, Garage
Patio/Porch: Front Porch, Patio
Sewer: Septic Tank
Water: Well
Room Sizes
Bedroom 3: 13.4 x 11.7 Level - First
Bedroom 2: 13.6 x 11.8 Level - First
Primary Bedroom: 15.6 x 15.4 Level - First
Laundry: 5.10 x 6.4 Level - First
Kitchen: 11.10 x 12.11 Level - First
Dining Room: 12.11 x 10.1 Level - First
Family Room: 21.4 x 18.6 Level - First
Local Schools
High School: New Kent
Middle School: New Kent
Elementary School: Quinton
Listed By / Shown By
Listed By
Agency Name: Virginia Capital Realty
Shown By
Agency Title: Joyner Fine Properties
Agency Phone: 804-270-9440

Estimate Your Payment
Estimated Payment
$ 2,822.29 per month $2,477.71 Principal & Interest $201.67 Property Tax $142.92 Homeowner's Insurance
3800 Skivers Lane | MLS# 2613077
This single family home located at 3800 Skivers Lane , Quinton, VA 23141 is currently listed for sale with an asking price of $489,999. This property was built in 2005 and has 3 bedrooms and 2 full baths with 1844 sq. ft. Search Quinton real estate on www.joynerfineproperties.com today.