
BEDS6
BATHS4 full 1 partial
SQUARE FEET5,476
MLS#2626729
STATUSActive
PROPERTY TYPEResidential - Single Family
SUBDIVISIONBarrington Valley
Property Description
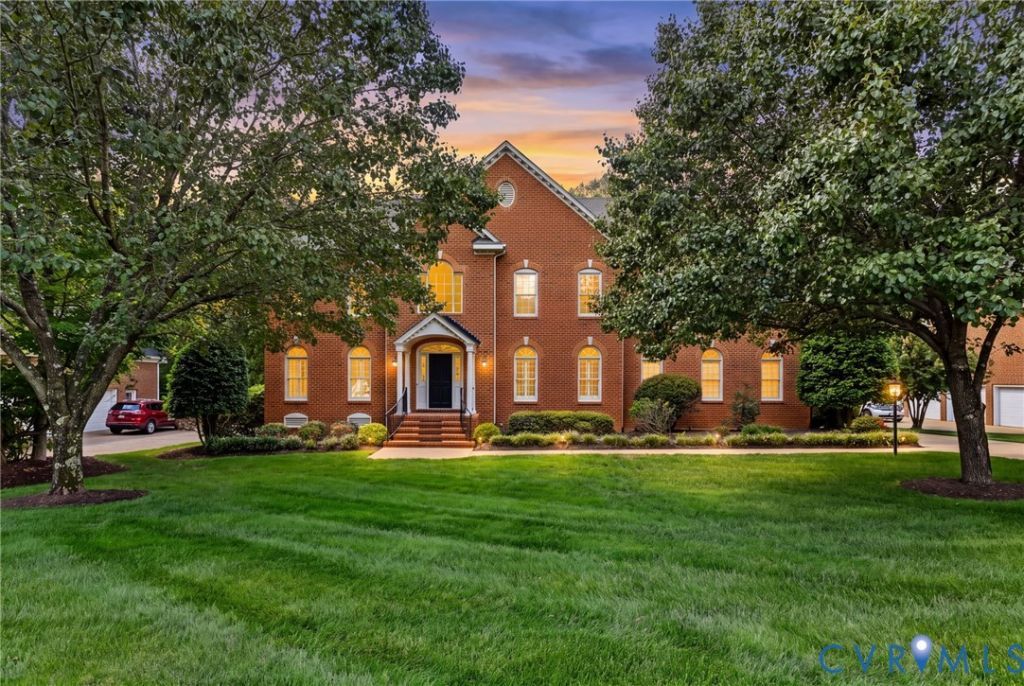
Beautifully maintained and thoughtfully updated, this exceptional brick home in Barrington offers refined living, generous spaces, and exceptional flexibility in one of Short Pump's most desirable locations. With 6 bedrooms and 4.5 baths, the home features beautiful hardwood floors throughout the entire home and an inviting open-concept layout designed for both everyday living and effortless entertaining. The spacious kitchen is beautifully appointed with granite countertops, an island command center, stainless steel appliances, and double ovens and creates a seamless open-flowing connection to the surrounding living spaces giving this home a unique appeal unrivaled by its neighbors. The 1st floor features an expansive yet inviting family room, a private office with tall beautiful modern arched glass doors, & a massive bar area or playroom conveniently steps away from the main living areas. The main staircase boasts elegant wrought-iron spindles and adds sophisticated architectural detail while the spacious primary suite offers the original large walk-in closet and spa-like primary bath. The 2nd level showcases 4 other oversized bedrooms & another room currently serving as a massive additional luxury owners closet that could act as an attached nursery or could easily be converted to a 5th bedroom on this floor pumping the bedroom count in this spacious home to 7 if needed . The finished third level expands the possibilities even further with a dedicated home gym, full bathroom, and expansive flex room that can be tailored to suit your needs as a home theater, playroom, additional bedroom, or private in-law suite. A giant rear deck is composed of maintenance free materials overlooking a plush private wooded rear yard made for relaxing or entertaining. A rear-fed 3-car garage offers even more privacy. From the classic brick exterior to the thoughtful updates and versatile living spaces, this exceptional Barrington residence offers the space, style, and flexibility expected of a truly special Short Pump home.
Property Features
Property Type: Residential - Single Family
Cooling: Central Air, Zoned
Fireplaces: 2
Garage: 3 car attached
Heating: Forced Air, Natural Gas, Zoned
Home Style: Colonial
Lot Size: 0.77 Acres
Roof Type: Composition
Stories: 2.0
Taxes: $10,637
Year Built: 2003
Feature Descriptions
Appliances: Gas Water Heater
Exterior: Brick, Drywall
Exterior: Deck, Porch, Paved Driveway
Fencing: None
Fireplace: Vented, Wood Burning
Floor Features: Tile, Wood
Formal Dining: Yes
HOA Fee: 355/ Annually
Interior: Breakfast Area, Tray Ceiling(s), Ceiling Fan(s), Dining Area, Separate/Formal Dining Room, Double Vanity, Eat-in Kitchen, Granite Counters, Jetted Tub, Bath in Primary Bedroom, Pantry, Recessed Lighting, Cable TV, Walk-In Closet(s), Window Treatments
Laundry: Washer Hookup, Dryer Hookup
Parcel#: 740-758-7492
Parking: Attached, Driveway, Garage, Paved
Patio/Porch: Rear Porch, Patio, Deck, Porch
Sewer: Public Sewer
Water: Public
Window: Window Treatments
Room Sizes
Additional Room: 21.7 x 12.5 Level - Third
Recreation: 25.11 x 19.2 Level - Third
Laundry: 6.0 x 9.91 Level - Second
Bedroom 5: 13.5 x 15.5 Level - Second
Bedroom 4: 19.0 x 13.5 Level - Second
Bedroom 3: 16.8 x 14.8 Level - Second
Bedroom 2: 16.1 x 15.6 Level - Second
Primary Bedroom: 15.9 x 19.9 Level - Second
Great Room: 15.7 x 15.11 Level - First
Family Room: 15.7 x 15.9 Level - First
Living Room: 15.7 x 21.11 Level - First
Sitting Room: 13.6 x 11.11 Level - First
Kitchen: 14.0 x 15.4 Level - First
Dining Room: 15.6 x 15.7 Level - First
Office: 15.7 x 15.4 Level - First
Foyer: 11.8 x 14.9 Level - First
Local Schools
High School: Godwin
Middle School: Pocahontas
Elementary School: Short Pump
Listed By / Shown By
Listed By
Agency Name: Long & Foster REALTORS
Agency Contact: (804) 516-6413
Shown By
Agency Title: Joyner Fine Properties
Agency Phone: 804-270-9440

Estimate Your Payment
Estimated Payment
$ 8,903.38 per month $7,579.76 Principal & Interest $886.42 Property Tax $437.21 Homeowner's Insurance
3808 Barrington Branch Court | MLS# 2626729
This single family home located at 3808 Barrington Branch Court , Henrico, VA 23233 is currently listed for sale with an asking price of $1,499,000. This property was built in 2003 and has 6 bedrooms and 4 full and 1 partial baths with 5476 sq. ft. Barrington Branch Court is located in the Barrington Valley subdivision. Search Barrington Valley real estate on www.joynerfineproperties.com today.