
BEDS3
BATHS2 full
SQUARE FEET2,070
MLS#2627331
STATUSPending
PROPERTY TYPEResidential - Single Family
SUBDIVISIONRosedale
Property Description
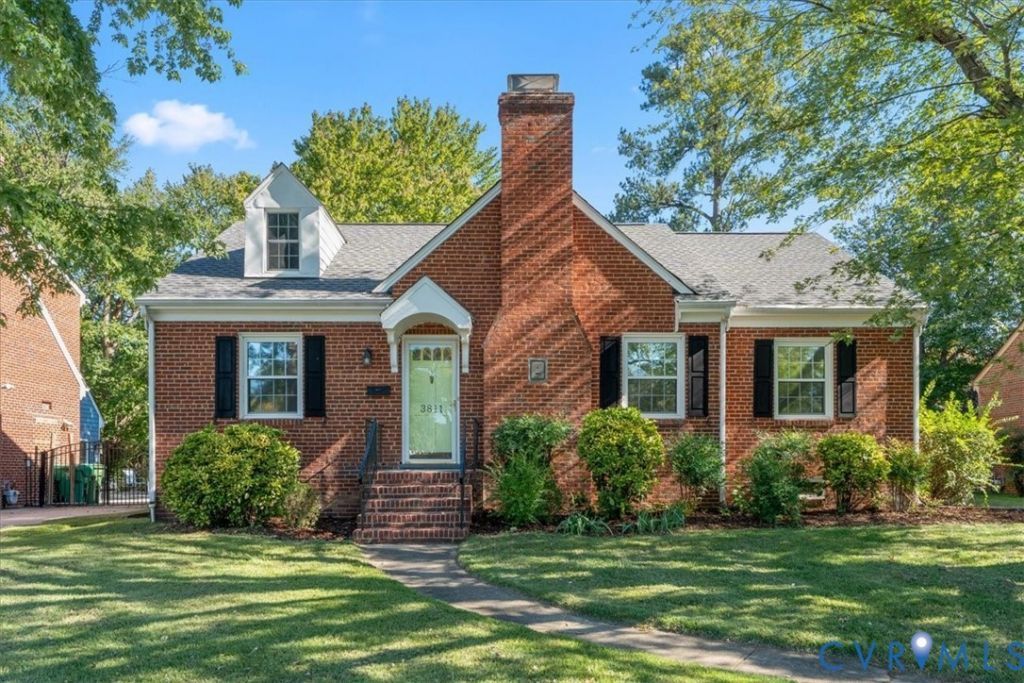
Tucked into Northside's Rosedale neighborhood, this 3-bedroom, 2-bath home offers over 2,000 finished square feet and a LONG LIST OF RECENT UPGRADES! Inside, you'll find hardwood floors and plenty of living space, including an impressive 825 square feet of finished flex space in the walk-out basement with its own full bath. Outside, the home sits on over a quarter acre with a large backyard, rear deck, and patio for additional outdoor living space. Major improvements include new kitchen appliances (2022), washer and dryer (2022), patio slab (2022), and storm door (2022); new kitchen countertops and sink (2023), basement flooring (2023), and HVAC (2023); plus a brand new roof (2026), kitchen flooring (2026), basement waterproofing with new sump pump (2026), and fresh interior and exterior paint (2026). Just around the corner from Bryan Park and the RVA BIG Market, with local favorites along MacArthur Avenue nearby, plus easy access to CarMax Park, Scott's Addition, I-95, and I-64. Updated, spacious, and convenient to so much of Richmond, this Rosedale home is ready for its next chapter!
Property Features
Property Type: Residential - Single Family
Basement: Yes
Basement: Full, Partial, Walk-Out Access
Cooling: Central Air
Fenced: Yes
Fireplaces: 1
Heating: Natural Gas, Radiator(s)
Home Style: Cape Cod
Lot Size: 0.27 Acres
Roof Type: Shingle
Stories: 1.0
Taxes: $4,152
Year Built: 1951
Feature Descriptions
Appliances: Dryer, Dishwasher, Gas Water Heater, Microwave, Oven, Refrigerator, Stove, Washer
Days on Site: 3
Door Features: Storm Door(s)
Exterior: Brick, Drywall
Exterior: Deck
Fencing: Back Yard, Fenced
Fireplace: Masonry, Wood Burning
Floor Features: Laminate, Wood
Formal Dining: Yes
Interior: Separate/Formal Dining Room, Eat-in Kitchen, Laminate Counters
Laundry: Washer Hookup, Dryer Hookup
Lot: Level
Parcel#: N017-0473-011
Parking: On Street
Patio/Porch: Rear Porch, Front Porch, Deck
Sewer: Public Sewer
Water: Public
Room Sizes
Additional Room: 17.1 x 26.26 Level - Lower
Recreation: 26.8 x 26.7 Level - Lower
Bedroom 3: 11.10 x 13.1 Level - First
Bedroom 2: 11.11 x 10.9 Level - First
Primary Bedroom: 11.1 x 13.1 Level - First
Kitchen: 11.1 x 13.0 Level - First
Dining Room: 11.1 x 11.7 Level - First
Living Room: 19.1 x 13.2 Level - First
Local Schools
High School: John Marshall
Middle School: Henderson
Elementary School: Holton
Listed By / Shown By
Listed By
Agency Name: Keller Williams Realty
Agency Contact: (804) 615-6895
Shown By
Agency Title: Joyner Fine Properties
Agency Phone: 804-270-9440

Estimate Your Payment
Estimated Payment
$ 2,645.46 per month $2,174.06 Principal & Interest $346.00 Property Tax $125.40 Homeowner's Insurance
3811 Hill Monument Parkway | MLS# 2627331
This single family home located at 3811 Hill Monument Parkway, Richmond, VA 23227 is currently listed for sale with an asking price of $429,950. This property was built in 1951 and has 3 bedrooms and 2 full baths with 2070 sq. ft. Hill Monument Parkway is located in the Rosedale subdivision. Search Rosedale real estate on www.joynerfineproperties.com today.