
BEDS4
BATHS2 full 1 partial
SQUARE FEET1,748
MLS#2616120
STATUSPending
PROPERTY TYPEResidential - Single Family
SUBDIVISIONVilla Heights
Property Description
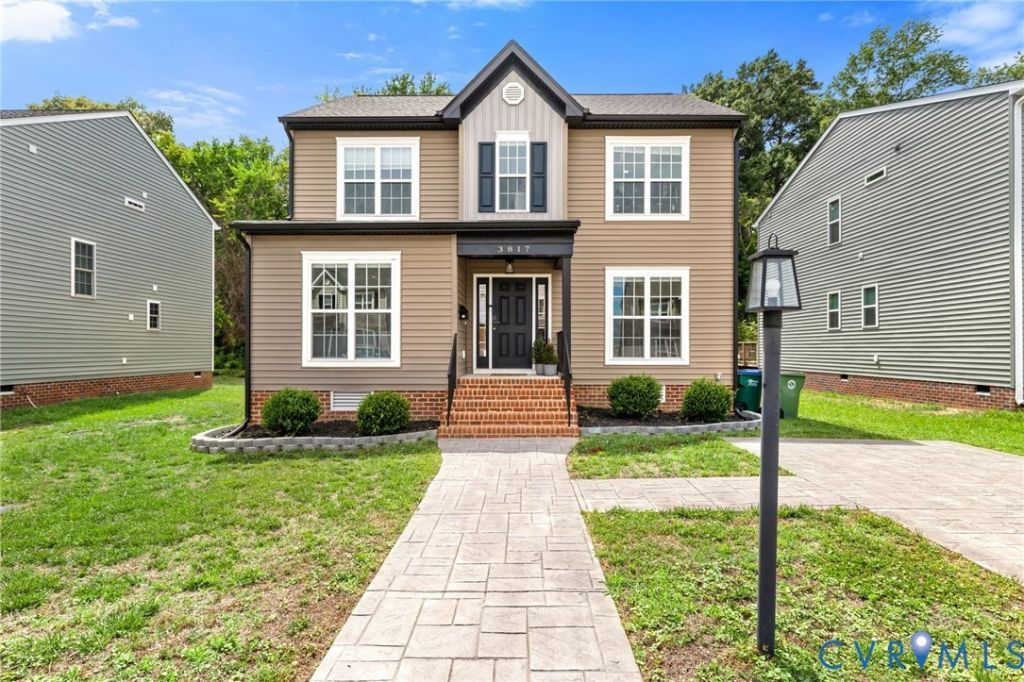
Welcome to 3817 Meridian Avenue-built in 2023, this beautifully crafted 4-bedroom, 2.5-bath home blends modern style with everyday functionality. Inside, you'll find a bright, open-concept layout with recessed lighting throughout the first floor, seamlessly connecting the living, dining, and kitchen areas-perfect for both comfortable living and effortless entertaining. The contemporary kitchen is a true centerpiece, featuring an island, stainless steel appliances, and a convenient pantry. The spacious primary suite offers a relaxing private retreat, complete with a beautifully finished en-suite bath featuring a tiled shower and tiled flooring. Three additional bedrooms provide flexibility for family, guests, or a home office. Step outside to enjoy the fully fenced backyard-ideal for pets, play, or outdoor gatherings. The home also boasts great curb appeal with a stamped driveway and walkway. Situated on a manageable 0.17-acre lot in Richmond's desirable Villa Heights neighborhood, this turnkey property offers the low-maintenance benefits and peace of mind of newer construction, along with convenient access to shopping, dining, and major commuter routes.
Property Features
Property Type: Residential - Single Family
Basement: Crawl Space
Cooling: Central Air, Electric
Fenced: Yes
Heating: Electric, Heat Pump
Home Style: Two Story, Transitional
Lot Size: 0.17 Acres
Roof Type: Composition
Stories: 2.0
Taxes: $3,240
Year Built: 2023
Feature Descriptions
Appliances: Dishwasher, Electric Water Heater, Disposal, Microwave, Smooth Cooktop
Days on Site: 49
Door Features: Sliding Doors
Exterior: Deck, Porch, Paved Driveway
Exterior: Frame, Vinyl Siding
Fencing: Back Yard, Fenced, Privacy, Vinyl
Floor Features: Carpet, Ceramic Tile, Vinyl
Interior: Bedroom on Main Level, Ceiling Fan(s), Dining Area, Double Vanity, Eat-in Kitchen, Granite Counters, Kitchen Island, Bath in Primary Bedroom, Main Level Primary, Pantry, Recessed Lighting, Walk-In Closet(s)
Lot: Level
Parcel#: S009-0065-036
Parking: Driveway, Off Street, Paved, On Street
Patio/Porch: Rear Porch, Stoop, Deck, Porch
Security: Smoke Detector(s)
Sewer: Public Sewer
Topography: Level
Water: Public
Window: Screens, Thermal Windows
Room Sizes
Laundry: 8.98 x 6.33 Level - Second
Bedroom 4: 12.2 x 11.43 Level - Second
Bedroom 3: 12.6 x 11.43 Level - Second
Bedroom 2: 12.1 x 17.44 Level - Second
Primary Bedroom: 11.86 x 16.85 Level - First
Kitchen: 18.97 x 13.23 Level - First
Living Room: 15.51 x 18.95 Level - First
Local Schools
High School: Richmond High School for the Arts
Middle School: Boushall
Elementary School: Broadrock
Listed By / Shown By
Listed By
Agency Name: Long & Foster REALTORS
Agency Contact: (804) 287-4666
Shown By
Agency Title: Joyner Fine Properties
Agency Phone: 804-270-9440

Estimate Your Payment
Estimated Payment
$ 2,141.87 per month $1,769.79 Principal & Interest $270.00 Property Tax $102.08 Homeowner's Insurance
3817 Meridian Avenue | MLS# 2616120
This single family home located at 3817 Meridian Avenue, Richmond, VA 23234 is currently listed for sale with an asking price of $350,000. This property was built in 2023 and has 4 bedrooms and 2 full and 1 partial baths with 1748 sq. ft. Meridian Avenue is located in the Villa Heights subdivision. Search Villa Heights real estate on www.joynerfineproperties.com today.