
BEDS3
BATHS3 full
SQUARE FEET1,920
MLS#2622809
STATUSActive
PROPERTY TYPEResidential - Single Family
SUBDIVISIONVilla Heights
Property Description
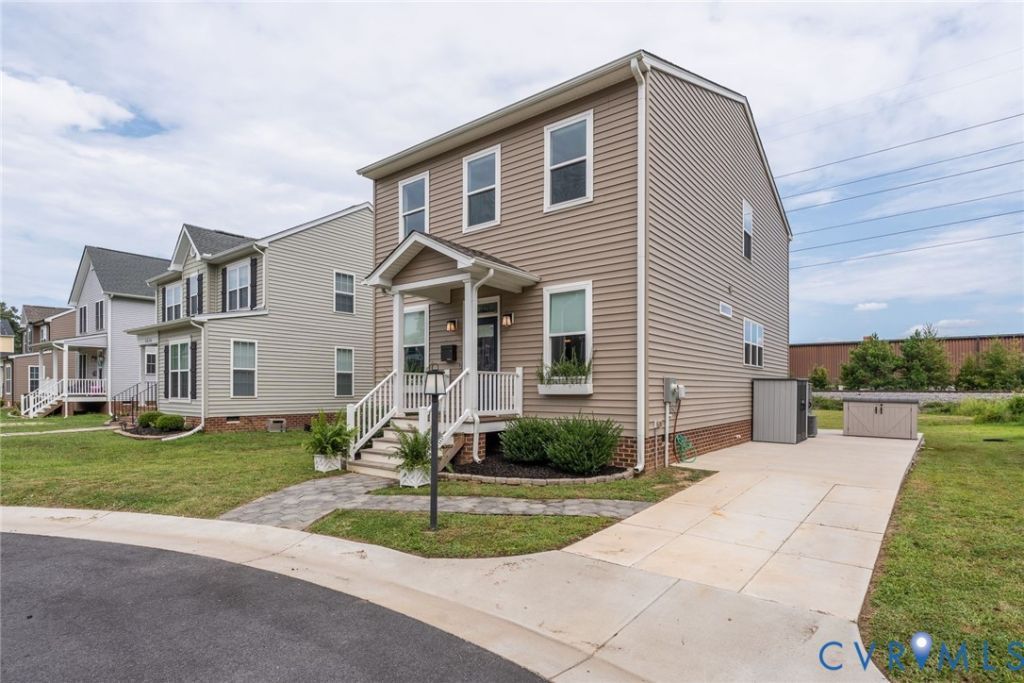
Move-in ready and thoughtfully designed, this two-story home offers an inviting open-concept floor plan ideal for everyday living and entertaining. The kitchen, dining area, and family room flow seamlessly together, with a cozy fireplace and direct deck access creating a warm, welcoming gathering space. The spacious primary suite features a luxurious en suite bath with a large walk-in shower and tile surround. Two additional bedrooms and three full baths provide comfort and flexibility for family and guests, while a dedicated office with an attached full bath offers an ideal setup for working from home or accommodating visitors. A generously sized laundry room adds everyday convenience and functionality. Enjoy great access to Route 301, I-95, I-895, and Chippenham Parkway. Conveniently located near Virginia Commonwealth University (5.4 miles), VCU Medical Center Critical Care (6.1 miles), VCU Medical Center Hospital (5.9 miles), Richmond International Airport (11 miles), McGuire Veterans Hospital (3.3 miles), and Philip Morris USA (0.9 miles).
Property Features
Property Type: Residential - Single Family
Basement: Crawl Space
Cooling: Electric, Heat Pump
Fireplaces: 1
Heating: Electric
Home Style: Two Story, Transitional
Lot Size: 0.17 Acres
Roof Type: Composition
Stories: 2.0
Taxes: $4,020
Year Built: 2023
Feature Descriptions
Appliances: Cooktop, Dryer, Dishwasher, Disposal, Range, Refrigerator, Range Hood, Smooth Cooktop, Washer
Door Features: French Doors
Exterior: Deck, Porch, Paved Driveway
Exterior: Drywall, Frame, Vinyl Siding
Fencing: None
Fireplace: Electric, Insert
Floor Features: Carpet, Vinyl
Interior: Ceiling Fan(s), Dining Area, Double Vanity, French Door(s)/Atrium Door(s), Fireplace, Granite Counters, High Speed Internet, Kitchen Island, Recessed Lighting, Wired for Data, Walk-In Closet(s)
Laundry: Washer Hookup, Dryer Hookup
Lot: Cleared, Dead End, Cul-De-Sac, Level
Parcel#: S009-0065-041
Parking: Driveway, Off Street, Paved
Patio/Porch: Front Porch, Deck, Porch
Pets Allowed: Yes
Sewer: Public Sewer
Topography: Level
Water: Public
Room Sizes
Laundry: 8.8 x 6.2 Level - Second
Bedroom 3: 10.5 x 13.6 Level - Second
Bedroom 2: 10.4 x 10.6 Level - Second
Primary Bedroom: 14.0 x 12.6 Level - Second
Office: 11.6 x 9.3 Level - First
Dining Room: 7.0 x 15.0 Level - First
Kitchen: 8.5 x 13.0 Level - First
Great Room: 14.0 x 23.3 Level - First
Local Schools
High School: Richmond High School for the Arts
Middle School: Boushall
Elementary School: Broadrock
Listed By / Shown By
Listed By
Agency Name: The Steele Group
Shown By
Agency Title: Joyner Fine Properties
Agency Phone: 804-270-9440

Estimate Your Payment
Estimated Payment
$ 2,206.87 per month $1,769.79 Principal & Interest $335.00 Property Tax $102.08 Homeowner's Insurance
3824 Meridian Avenue | MLS# 2622809
This single family home located at 3824 Meridian Avenue , Richmond, VA 23234 is currently listed for sale with an asking price of $350,000. This property was built in 2023 and has 3 bedrooms and 3 full baths with 1920 sq. ft. Meridian Avenue is located in the Villa Heights subdivision. Search Villa Heights real estate on www.joynerfineproperties.com today.