
BEDS3
BATHS3 full 1 partial
SQUARE FEET2,544
MLS#VAFX2323546
STATUSACTIVE
PROPERTY TYPERental - Townhouse
SUBDIVISIONPENDERBROOK
SCHOOLFAIRFAX COUNTY PUBLIC SCHOOLS
Property Description
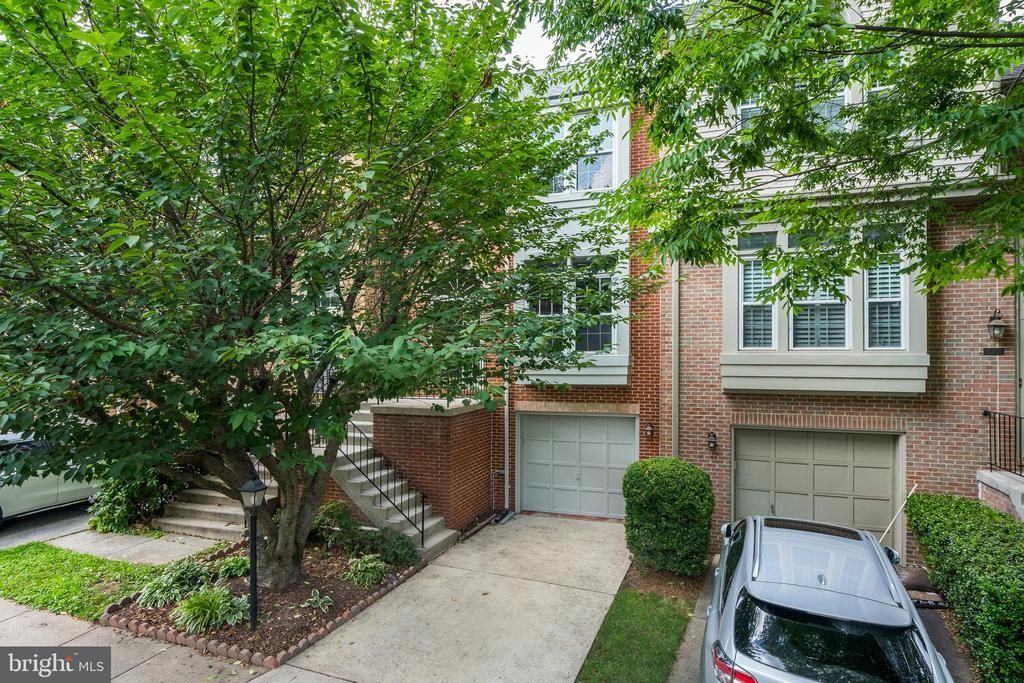
Fantastic opportunity to live in sought after Penderbrook Community. This Sunshine beautiful colonial style townhouse located in a quiet corner lot with a huge deck backing to Golf course view. Open floor plan, Fresh paint throughout the entire house, Brand new hard wood floor in upper level and Luxury Vinyl Plank floor in the basement. full finished & Walk out basement with fireplace & wet bar. Fenced back Yard with Brick Patio. Top school district: Oakton HS/Franklin MS/Waples Mill ES! Convenient location, easy access to 50/66/29 & Fair-fax Co. Pkwy and Fair Oaks mall. Community amenities include access to pool, fitness center, tennis and basketball courts.
Property Features
Property Type: Rental - Townhouse
Basement: Yes
Basement: Daylight, Full, Fully Finished, Outside Entrance, Rear Entrance, Walkout Level
Cooling: Central A/C
Fireplaces: 2
Fuel Type: Natural Gas
Garage: 1 car attached
Heating: Central
Home Style: Traditional
Lot Size: 0.04 Acres
Stories: 3.0
Year Built: 1988
Feature Descriptions
Additional Structures: Above Grade, Below Grade
Appliances: Built-In Microwave, Built-In Range, Dishwasher, Disposal, Dryer, Refrigerator, Stove, Washer
Community Amenities: Basketball Courts, Club House, Community Center, Exercise Room, Fitness Center, Pool - Outdoor
Days on Site: 17
Exterior: Metal Siding
Fireplace: Wood
Flooring: Hardwood
Location: Adjoins Golf Course
Lot: Backs to Trees
Lot Dimensions: 0.04 Acre(S)
Parking Features: Attached Garage, Asphalt Driveway
Rooms: Living Room, Primary Bedroom, Bedroom 2,Bedroom 3,Kitchen, Recreation Room
Sewer: Public Sewer
SQFT Above Finished: 1708
SQFT Below Finished: 836
SQFT Total Finished: 2544
Structure Type: Interior Row/Townhouse
Total Garage/Parking Spaces: 1
Water: Public
Local Schools
High School: OAKTON
Middle School: FRANKLIN
Elementary School: WAPLES MILL
School District: FAIRFAX COUNTY PUBLIC SCHOOLS
Listed By / Shown By
Listed By
Agency Name: Samson Properties
Agency Phone: 7033788810
Shown By
Agency Title: Joyner Fine Properties
Agency Phone: 804-270-9440

3827 Inverness Road | MLS# VAFX2323546
This property located at 3827 Inverness Road, Fairfax, VA 22033 is currently listed for rent with an asking price of $3,600 / Monthly. Inverness Road is located within the FAIRFAX COUNTY PUBLIC SCHOOLS school district. Search Fairfax real estate on www.joynerfineproperties.com today.