
BEDS5
BATHS5 full
SQUARE FEET4,085
MLS#VAFQ2024030
STATUSACTIVE
PROPERTY TYPEResidential - Single Family
SCHOOLFAUQUIER COUNTY PUBLIC SCHOOLS
Property Description
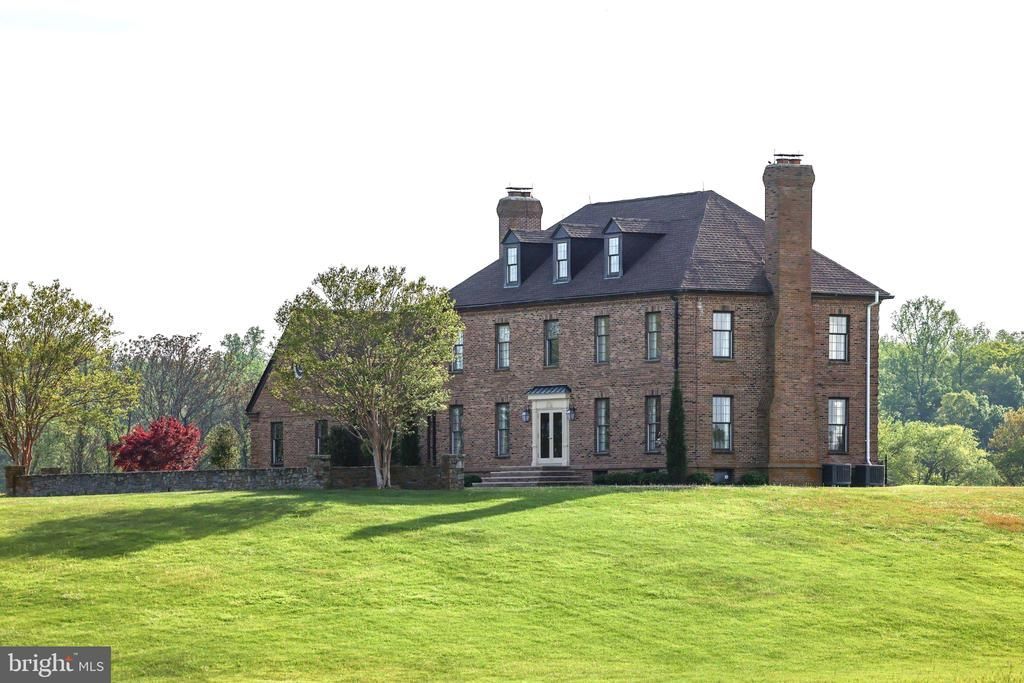
Elegant and traditional, the manor house enjoys a commanding view of this estate’s 93 gently rolling acres and its 1 ½ acre pond. This sought-after Zulla Road address is located between Middleburg and I-66 in the coveted Orange County Hunt territory. The front of the home’s northeast exposure allows one to enjoy beautiful sunrise views over the Bull Run Mountains. From the back of the home one can enjoy sunsets over the treetops and pond. The serenity and privacy of this farm is exceptional, as is the potential to host large gatherings. This four level, brick and block-built home has received substantial updates and improvements during the past 2 years, making it move-in ready. For those who enjoy solitude, there are cozy spaces for reading and reflecting, and the beautiful land invites long walks. For those who enjoy entertaining, the room sizes are gracious and lend themselves to large gatherings. The lower level was designed specifically as a game room and features both interior and exterior access. The back of the home offers the ideal southwest exposure for a potential pool site which would overlook the pond. A barn, to the back of this property, has recently been used to host events and features two-two person bathrooms each with double vanity sinks and partitions. This barn has been painted inside and out, and all electrical has been replaced and chandeliers installed. The electrical and the well pump in the barns well house has been replaced. In addition to hosting an event, this barn is sized for 12 stalls for your beloved horses, or left open it can house your private car collection. The board fenced paddocks have automatic waterers and share 2 run-in sheds. This is an exceptional property. Please note: This farm is currently enrolled in Land Use, it is not in easement and offers potential for tax credits or additional homes; however, it cannot be turned into a subdivision.
Property Features
Property Type: Residential - Single Family
Basement: Yes
Basement: Full, Interior Access, Outside Entrance, Unfinished
Cooling: Central A/C
Fireplaces: 2
Fuel Type: Oil
Garage: 2
Heating: Baseboard - Hot Water
Home Style: Traditional
Lot Size: 93.92 Acres
Roof Type: Architectural Shingle
Stories: 3.5
Taxes: $18,259
Year Built: 1980
Feature Descriptions
Accessibility: >84" Garage Door
Additional Structures: Above Grade
Appliances: Cooktop, Dishwasher, Disposal, Dryer, Icemaker, Oven - Double, Refrigerator, Stainless Steel Appliances, Washer, Water Heater
Exterior: Brick, Block
Exterior: Outbuilding(s)
Fencing: Board
Fireplace: Stone, Brick
Flooring: Hardwood, Tile/Brick, Vinyl, Concrete
Horse Amenities: Horses Allowed, Paddock
Interior: Bathroom - Stall Shower, Bathroom - Tub Shower, Breakfast Area, Built-Ins, Crown Moldings, Floor Plan - Traditional, Formal/Separate Dining Room, Kitchen - Eat-In, Kitchen - Island, Kitchen - Table Space
Location: Rural
Lot: Backs to Trees, Cleared, Fishing Available, Front Yard, Open, Partly Wooded, Pond, Rear Yard, Road Frontage, Rural, Sloping, Trees/Wooded
Lot Dimensions: 93.92 Acre(S)
Number of Rooms: 12
Parking Notes: 12 Total Parking Spaces
Rooms: Living Room, Dining Room, Primary Bedroom, Bedroom 2,Bedroom 3,Bedroom 4,Bedroom 5,Kitchen, Family Room, Library, Foyer, Laundry, Mud Room, Bathroom 1,Bathroom 2,Bathroom 3
Sewer: Gravity Sept Fld
Special View Info: Garden/Lawn, Mountain, Panoramic, Pasture, Pond, Scenic
SQFT Above Finished: 4085
SQFT Total Finished: 4085
Structure Type: Detached
Total Garage/Parking Spaces: 12
Utilities: Under Ground
Water: Private
Water Access: Fishing Allowed, Private Access
Wooded: Yes
Room Sizes
Foyer: 15 x 10 Level - Main
Living Room: 20 x 15 Level - Main
Dining Room: 20 x 13 Level - Main
Kitchen: 19 x 13 Level - Main
Family Room: 19 x 19 Level - Main
Library: 12 x 12 Level - Main
Bedroom 4: 18 x 20 Level - Upper 2
Primary Bedroom: 27 x 17 Level - Upper 1
Bedroom 2: 16 x 11 Level - Upper 1
Bedroom 3: 20 x 15 Level - Upper 1
Local Schools
High School: FAUQUIER
Middle School: MARSHALL
Elementary School: COLEMAN
School District: FAUQUIER COUNTY PUBLIC SCHOOLS
Listed By / Shown By
Listed By
Agency Name: Thomas and Talbot Estate Properties, Inc.
Agency Phone: 5406876500
Shown By
Agency Title: Joyner Fine Properties
Agency Phone: 804-270-9440

Estimate Your Payment
Estimated Payment
$ 26,925.58 per month $24,018.58 Principal & Interest $1,521.58 Property Tax $1,385.42 Homeowner's Insurance
3830 Zulla Road | MLS# VAFQ2024030
This single family home located at 3830 Zulla Road , The Plains, VA 20198 is currently listed for sale with an asking price of $4,750,000. This property was built in 1980 and has 5 bedrooms and 5 full baths with 4085 sq. ft. Zulla Road is located within the FAUQUIER COUNTY PUBLIC SCHOOLS school district. Search The Plains real estate on www.joynerfineproperties.com today.