
BEDS4
BATHS2 full 1 partial
SQUARE FEET1,728
MLS#2625280
STATUSActive
PROPERTY TYPEResidential - Single Family
SUBDIVISIONLangtree At Wellesley
Property Description
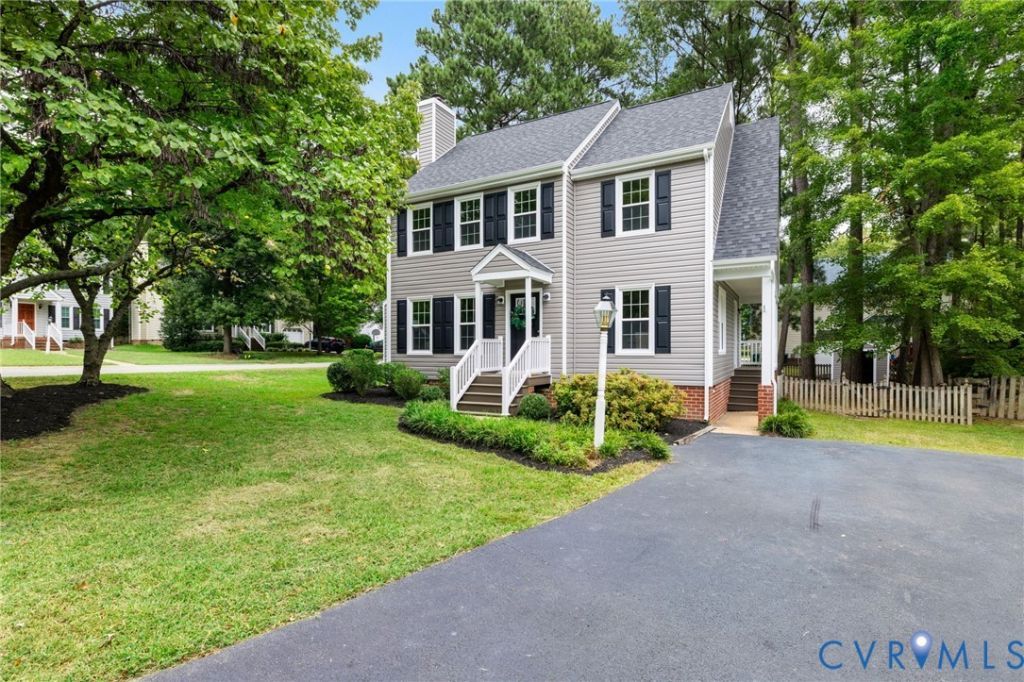
Welcome to 3843 Danewood Drive in the Wellesley Subdivision in Western Henrico! This home has 4 bedrooms with 2 1/2 baths and has just been updated. Kitchen has New Quartz countertops, New stainless appliances with New luxury vinyl plank flooring. Dining area off the kitchen that opens to the back deck. Large living room with fireplace as well as a formal dining room. New luxury vinyl plank flooring throughout these rooms as well. Large primary bedroom on the 2nd floor with private full bathroom. Three additional bedrooms with hall full bathroom complete the second floor. Entire second floor has new carpeting. The exterior has new vinyl siding, new replacement windows and a new roof. Large fenced in backyard. Residents of Wellesley enjoy outstanding community amenities including a pool, clubhouse, extensive walking and biking paths, newly renovated gym, and tennis courts. A few minutes down the street from Short Pump Town Center and other shopping and grocery with easy access to I64 and 288. Top Rated Henrico County schools.
Property Features
Property Type: Residential - Single Family
Basement: Crawl Space
Cooling: Central Air
Fenced: Yes
Fireplaces: 1
Heating: Forced Air, Natural Gas
Home Style: Two Story, Transitional
Lot Size: 0.22 Acres
Roof Type: Composition, Shingle
Stories: 2.0
Taxes: $3,502
Year Built: 1993
Feature Descriptions
Appliances: Dishwasher, Electric Cooking, Gas Water Heater, Microwave, Refrigerator
Association Amenities: Management
Community Features: Clubhouse, Playground, Pool, Tennis Court(s), Trails/Paths
Exterior: Frame, Vinyl Siding
Exterior: Deck, Paved Driveway
Fencing: Back Yard, Fenced
Fireplace: Gas, Vented
Floor Features: Carpet, Vinyl
HOA Fee: 312/ Quarterly
Parcel#: 735-761-4317
Parking: Driveway, Paved
Patio/Porch: Rear Porch, Deck
Pool Features: Pool, Community
Sewer: Public Sewer
Swimming Pool: Yes
Water: Public
Local Schools
High School: Godwin
Middle School: Short Pump
Elementary School: Nuckols Farm
Listed By / Shown By

Listed By
Agency Name: Joyner Fine Properties
Agent Name: Chris Nowlan
Agency Phone: (804) 967-2705
Estimate Your Payment
Estimated Payment
$ 2,912.19 per month $2,477.45 Principal & Interest $291.83 Property Tax $142.90 Homeowner's Insurance
3843 Danewood Drive | MLS# 2625280
This single family home located at 3843 Danewood Drive , Henrico, VA 23233 is currently listed for sale by Joyner Fine Properties, with an asking price of $489,950. This property was built in 1993 and has 4 bedrooms and 2 full and 1 partial baths with 1728 sq. ft. Danewood Drive is located in the Langtree At Wellesley subdivision. Search Langtree At Wellesley real estate on www.joynerfineproperties.com today.