
BEDS4
BATHS3 full
SQUARE FEET3,584
MLS#VALO2130336
STATUSACTIVE UNDER CONTRACT
PROPERTY TYPEResidential - Single Family
SUBDIVISIONWINODEE
SCHOOLLOUDOUN COUNTY PUBLIC SCHOOLS
Property Description
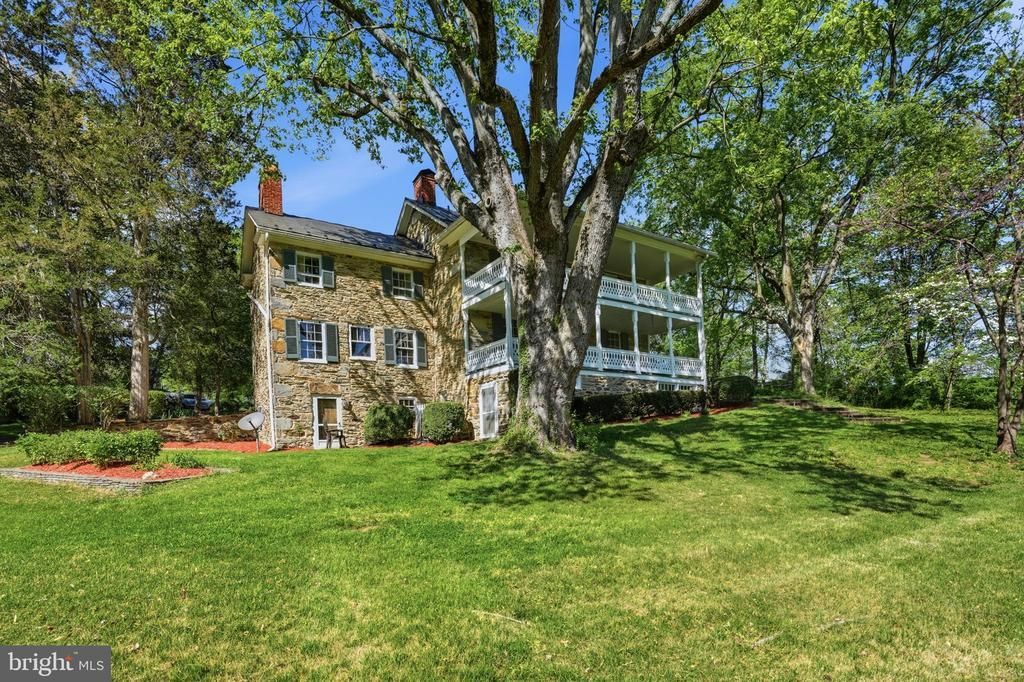
Winodee Farm - The historic George Tavenner house, built in 1788 and known as the first home built in Hamilton. Sited on 5.64 acres, this amazing property is a wealth of Loudoun County history. Built of local fieldstone with double porches, exposed stone walls, cupboards made of oak and heart pine, every nail made by the blacksmiths at the time, now is the chance to own this amazing piece of history. Most of the home was built in 1788 with the kitchen, primary suite and lower level pub being added on in 1855. The property consists of multiple outbuildings including a separate garage with tons of storage above, barn with stalls, potting shed, spring house and three fenced paddocks for the horses.
Property Features
Property Type: Residential - Single Family
Basement: Yes
Basement: Connecting Stairway, Partially Finished, Outside Entrance, Poured Concrete, Rear Entrance, Walkout Level
Cooling: Ceiling Fan(s), Window Unit(s)
Fireplaces: 3
Fuel Type: Oil
Garage: 2
Heating: Radiator, Zoned
Home Style: Farmhouse/National Folk
Lot Size: 5.64 Acres
Roof Type: Metal
Stories: 4.0
Taxes: $7,938
Year Built: 1788
Feature Descriptions
Additional Structures: Above Grade, Below Grade
Appliances: Dishwasher, Dryer, Refrigerator, Stove, Washer, Water Heater
Days on Site: 99
Exterior: Masonry
Exterior: Outbuilding(s)
Flooring: Hardwood
Horse Amenities: Paddock, Horses Allowed, Stable(s)
Interior: Dining Area, Floor Plan - Traditional, Kitchen - Country, Kitchen - Eat-In, Kitchen - Table Space, Wood Floors, Additional Stairway, Ceiling Fan(s), Double/Dual Staircase, Stove - Pellet, Kitchen - Island, Exposed Beams
Lot Dimensions: 5.64 Acre(S)
Parking Features: Asphalt Driveway, Circular Driveway
Parking Notes: 2 Total Parking Spaces
Sewer: Septic Exists
SQFT Above Finished: 2984
SQFT Below Finished: 600
SQFT Total Finished: 3584
Structure Type: Detached
Total Garage/Parking Spaces: 2
Water: Well
Local Schools
School District: LOUDOUN COUNTY PUBLIC SCHOOLS
Listed By / Shown By
Listed By
Agency Name: Carter Braxton Preferred Properties
Agency Phone: 7037777772
Shown By
Agency Title: Joyner Fine Properties
Agency Phone: 804-270-9440

Estimate Your Payment
Estimated Payment
$ 7,608.83 per month $6,568.45 Principal & Interest $661.50 Property Tax $378.88 Homeowner's Insurance
38863 Ridge Court | MLS# VALO2130336
This single family home located at 38863 Ridge Court, Hamilton, VA 20158 is currently listed for sale with an asking price of $1,299,000. This property was built in 1788 and has 4 bedrooms and 3 full baths with 3584 sq. ft. Ridge Court is located in the WINODEE subdivision within the LOUDOUN COUNTY PUBLIC SCHOOLS school district. Search WINODEE real estate on www.joynerfineproperties.com today.