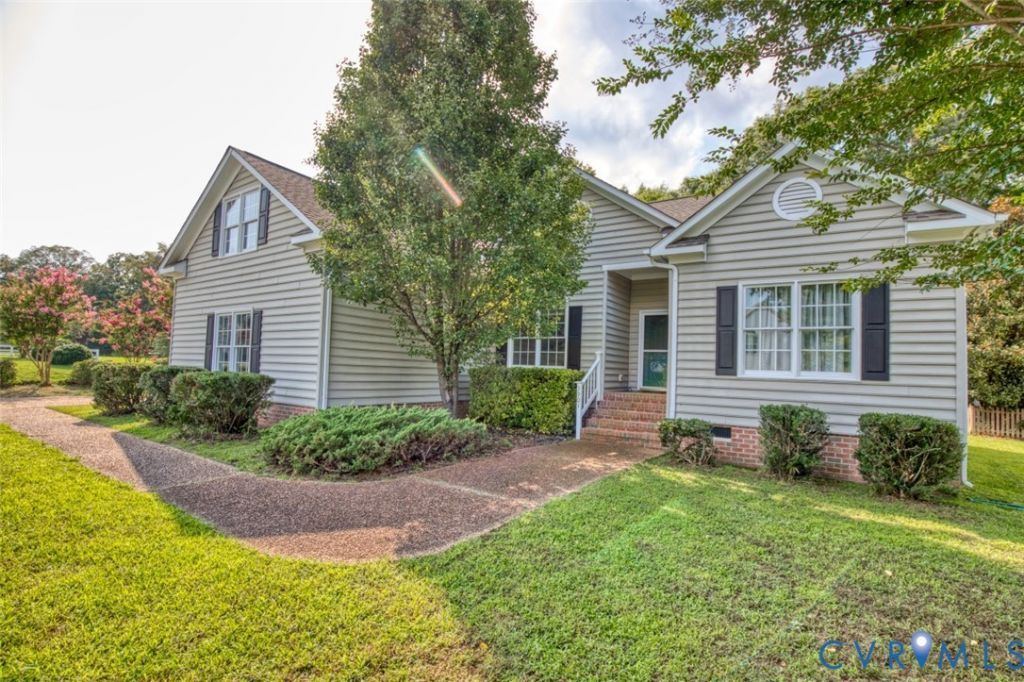

BEDS3
BATHS2 full
SQUARE FEET2,095
MLS#2622519
STATUSActive
PROPERTY TYPEResidential - Single Family
SUBDIVISIONThe Meadows
Property Description
Welcome home to this beautifully updated ranch in The Meadows, offering true one-level living with a spacious Bonus Room or 4th Bedroom over the side-load garage. The open floor plan is anchored by a stunning three-sided fireplace shared by the Family Room and Breakfast Area. Recent improvements include a new roof, flooring, appliances, countertops, fixtures, toilets, lower kitchen cabinets, encapsulated crawl space, and fresh interior paint, making this home truly move-in ready. The centrally located kitchen overlooks the living areas and flows effortlessly to the large rear deck and private backyard. Additional features include a utility room with sink, washer and dryer, formal dining room and a wide double driveway. Ideally located near WATA Bus Route, Veterans Park with playgrounds, pickleball, picnic areas & dog park. Stroll to Target, Monticello Marketplace and even New Town. A short trip to medical facilities, New Town, Williamsburg Winery, Oceans & Ale, Route 199 and I-64.
Property Features
Property Type: Residential - Single Family
Cooling: Central Air
Fireplaces: 1
Garage: 2 car attached
Heating: Forced Air, Natural Gas
Home Style: Ranch
Lot Size: 0.33 Acres
Roof Type: Asphalt
Stories: 2.0
Taxes: $3,190
Year Built: 1998
Feature Descriptions
Appliances: Dryer, Dishwasher, Exhaust Fan, Electric Cooking, Disposal, Gas Water Heater, Microwave, Oven, Refrigerator, Washer
Days on Site: 4
Exterior: Drywall, Frame, Vinyl Siding
Exterior: Deck, Paved Driveway
Fencing: None
Fireplace: Gas
Floor Features: Carpet, Laminate, Vinyl
Formal Dining: Yes
HOA Fee: 23/ Monthly
Interior: Bedroom on Main Level, Breakfast Area, Ceiling Fan(s), Dining Area, Separate/Formal Dining Room, Double Vanity, Eat-in Kitchen, En Suite Bathroom, Full Bath on Main Level, Granite Counters, High Ceilings, Jetted Tub, Bath in Primary Bedroom, Main Level Primary, Pantry, Recessed Lighting, Cable TV, Walk-In Closet(s), Window Treatments
Parcel#: 38-3-09-0-0001
Parking: Attached, Driveway, Garage, Off Street, Oversized, Paved, Garage Faces Rear, Garage Faces Side
Patio/Porch: Stoop, Deck
Security: Smoke Detector(s)
Sewer: Public Sewer
Water: Public
Window: Window Treatments
Local Schools
High School: Jamestown
Middle School: Berkeley
Elementary School: Mathew Whaley
Listed By / Shown By
Listed By
Agency Name: Coldwell Banker Traditions-NK
Shown By
Agency Title: Joyner Fine Properties
Agency Phone: 804-270-9440

Estimate Your Payment
Estimated Payment
$ 2,752.75 per month $2,351.29 Principal & Interest $265.83 Property Tax $135.63 Homeowner's Insurance
3901 Renick Lane | MLS# 2622519
This single family home located at 3901 Renick Lane, Williamsburg, VA 23188 is currently listed for sale with an asking price of $465,000. This property was built in 1998 and has 3 bedrooms and 2 full baths with 2095 sq. ft. Renick Lane is located in the The Meadows subdivision. Search The Meadows real estate on www.joynerfineproperties.com today.