
BEDS2
BATHS2 full 1 partial
SQUARE FEET1,940
MLS#VAAX2066926
STATUSACTIVE
PROPERTY TYPEResidential - Townhouse
SUBDIVISIONLENOX PLACE AT SUNNYSIDE
SCHOOLALEXANDRIA CITY PUBLIC SCHOOLS
Property Description
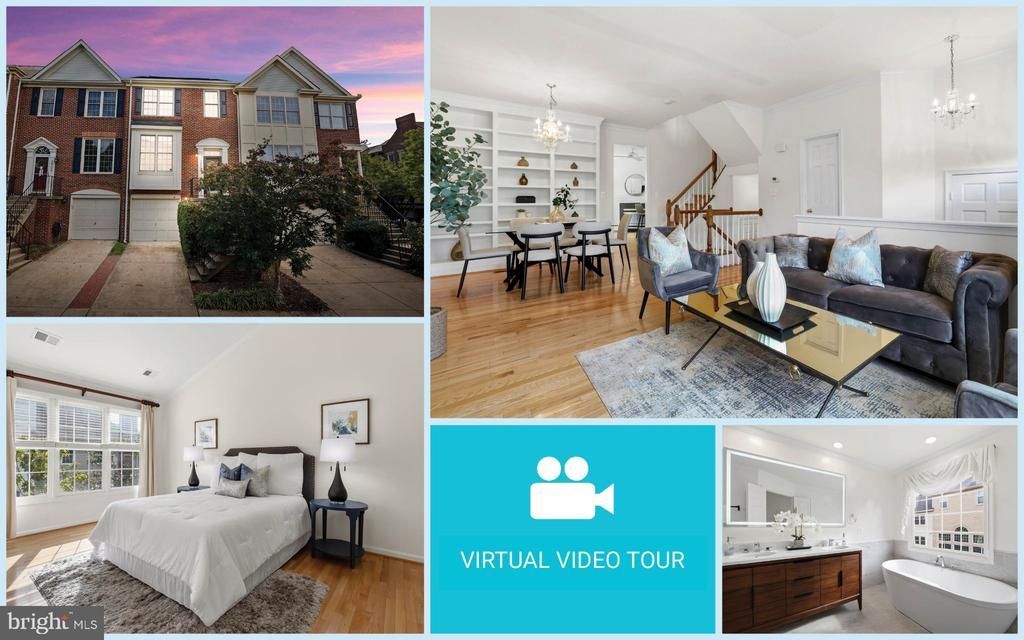
Why settle for three smaller bedrooms when you can enjoy TWO spacious private suites, each with its own en-suite bathroom? Discover the difference at this beautifully updated, three-level townhome in Alexandria's desirable Sunnyside neighborhood! Designed for those who value generous living spaces, privacy, and modern comfort, this exceptional home features TWO oversized upper-level bedrooms, including a stunning primary suite with vaulted ceilings, a walk-in closet, and a beautifully renovated luxury bath. Step inside to a bright, open floor plan featuring gleaming hardwood floors on ALL THREE levels, high ceilings, elegant crown molding, and abundant natural light. The spacious living and dining areas flow effortlessly together, creating an inviting setting for entertaining. The updated kitchen features granite countertops, stainless steel appliances, updated cabinetry, recessed lighting, and a pantry. Just beyond, a cozy family room and breakfast area with a gas fireplace offers the perfect place to unwind. Upstairs, the impressive primary suite features soaring vaulted ceilings, a generous walk-in closet, and a beautifully renovated spa-inspired bathroom with quartz countertops, dual vanities, an LED-lighted mirror, soaking tub, and gorgeous tiled shower. The SECOND spacious bedroom offers two closets, abundant natural light, and its own private en-suite bath—ideal for guests, shared living, or anyone who appreciates their own personal retreat! The finished walk-out lower level provides a versatile recreation room, laundry and utility area, and direct access to the one-car garage. Enjoy outdoor living on your spacious private patio, perfect for relaxing, gardening, or entertaining. Additional driveway parking adds everyday convenience. Notable improvements include a renovated primary bath (2021), NEW water heater (2024), gas furnace (2019), and A/C (2018). LOCATION IS EVERYTHING! Enjoy an exceptional Alexandria location with convenient access to the PENTAGON, WASHINGTON, D.C., REAGAN NATIONAL AIRPORT, AMAZON HQ2, and VIRGINIA TECH'S INNOVATION CAMPUS! Ideally positioned near National Landing, Crystal City, and the region's major government, defense, technology, and corporate employment centers, this home offers the perfect balance of neighborhood tranquility and urban convenience. Approximately 1 mile to Potomac Yard Metro, with easy access to the Pentagon, downtown D.C., and major commuter routes. Minutes to the vibrant shopping, dining, and entertainment destinations of Old Town Alexandria, Shirlington, Pentagon City, and Potomac Yard. Enjoy nearby Four Mile Run Trail, parks, and tennis courts, plus convenient access to I-395, Route 1, Glebe Road, and the GW Parkway. TWO oversized private suites. Beautifully renovated primary bath. Hardwood floors on all three levels. Garage parking. An exceptional location near the Pentagon, Amazon HQ2, Virginia Tech, and D.C. Discover why 3903 Charles Avenue stands apart—schedule your private showing today!
Property Features
Property Type: Residential - Townhouse
Basement: Yes
Basement: Garage Access, Improved, Interior Access, Walkout Level, Outside Entrance, Full, Windows
Cooling: Ceiling Fan(s), Central A/C
Fireplaces: 1
Fuel Type: Natural Gas
Garage: 1
Heating: Central, Forced Air
Home Style: Colonial
Lot Size: 0.03 Acres
Stories: 3.0
Taxes: $9,176
Year Built: 1994
Feature Descriptions
Additional Structures: Above Grade, Below Grade
Appliances: Built-In Microwave, Dishwasher, Disposal, Dryer, Icemaker, Oven/Range - Gas, Refrigerator, Stainless Steel Appliances, Washer, Water Heater
Community Amenities: Common Grounds
Days on Site: 18
Exterior: Masonry
Fencing: Fully, Privacy, Rear, Wood
Fireplace: Corner, Fireplace - Glass Doors, Gas/Propane, Mantel(s)
Flooring: Hardwood
HOA Fee: $138.00/Monthly
Interior: Built-Ins, Breakfast Area, Ceiling Fan(s), Combination Dining/Living, Crown Moldings, Dining Area, Floor Plan - Open, Kitchen - Eat-In, Kitchen - Gourmet, Primary Bath(s), Recessed Lighting, Bathroom - Soaking Tub, Upgraded Countertops, Walk-in Closet(s), Window Treatments, Wood Floors
Lot Dimensions: 0.03 Acre(S)
Parking Notes: 1 Total Parking Spaces
Pet Restrictions: No Pet Restrictions
Rooms: Living Room, Dining Room, Primary Bedroom, Bedroom 2,Kitchen, Family Room, Recreation Room, Utility Room, Bathroom 2,Primary Bathroom
Sewer: Private Sewer
Special View Info: Street, Trees/Woods
SQFT Above Finished: 1940
SQFT Total Finished: 1940
Structure Type: Interior Row/Townhouse
Total Garage/Parking Spaces: 1
Water: Public
Room Sizes
Primary Bedroom: 15 x 13 Level - Upper 1
Bedroom 2: 12 x 16 Level - Upper 1
Living Room: 12 x 16 Level - Main
Dining Room: 8 x 9 Level - Main
Kitchen: 9 x 15 Level - Main
Family Room: 9 x 15 Level - Main
Recreation Room: 18 x 13 Level - Lower 1
Utility Room: 12 x 8 Level - Lower 1
Local Schools
High School: T.C. WILLIAMS
Middle School: GEORGE WASHINGTON
Elementary School: MOUNT VERNON
School District: ALEXANDRIA CITY PUBLIC SCHOOLS
Listed By / Shown By
Listed By
Agency Name: EXP Realty, LLC
Agency Phone: 8668257169
Shown By
Agency Title: Joyner Fine Properties
Agency Phone: 804-270-9440

Estimate Your Payment
Estimated Payment
$ 5,175.34 per month $4,170.13 Principal & Interest $764.67 Property Tax $240.54 Homeowner's Insurance
3903 Charles Avenue | MLS# VAAX2066926
This townhouse located at 3903 Charles Avenue, Alexandria, VA 22305 is currently listed for sale with an asking price of $824,700. This property was built in 1994 and has 2 bedrooms and 2 full and 1 partial baths with 1940 sq. ft. Charles Avenue is located in the LENOX PLACE AT SUNNYSIDE subdivision within the ALEXANDRIA CITY PUBLIC SCHOOLS school district. Search LENOX PLACE AT SUNNYSIDE real estate on www.joynerfineproperties.com today.