
BEDS4
BATHS2 full 1 partial
SQUARE FEET1,978
MLS#2623967
STATUSActive
PROPERTY TYPEResidential - Single Family
SUBDIVISIONSummers Trace
Property Description
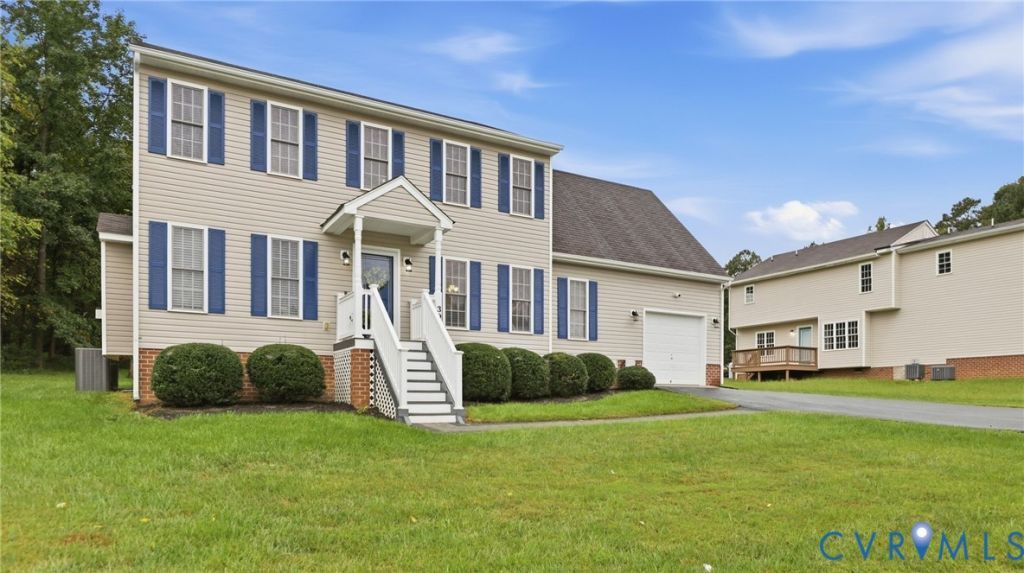
Positioned at the beginning of the cul de sac, this spacious, beautifully landscaped 2 story Buckingham Deluxe plan will not last! It features 4 bedrooms, 2 full baths, a half bath, new carpet 2026, updated kitchen cabinets 2026, and updated bathroom cabinets throughout 2026. The home also features a spacious great room with fireplace, large eat-in kitchen, a formal dining room, and a computer room/space off the kitchen. The master bedroom features a deluxe bath (separate shower, soaking tub, and double vanity), with a walk-in closet. The 4th bedroom sits over the garage, with 2 closets and ease of access to the hall bath. Enjoy the oversized 20 x20 deck addition; great for relaxation and family functions, with an open view of the backyard. The home features a bricked walkway, paved driveway, and equipped with central air conditioning. Come experience the space, quiet setting, and possibilities this remarkable property has to offer! Schedule your tour and submit an offer TODAY!!! See video link. Pre-Listing Appraised.
Property Features
Property Type: Residential - Single Family
Basement: Crawl Space
Cooling: Central Air, Heat Pump, Zoned
Garage: 1 car attached
Heating: Electric, Heat Pump, Zoned
Home Style: Two Story
Lot Size: 0.28 Acres
Roof Type: Composition
Stories: 2.0
Taxes: $3,041
Year Built: 2007
Feature Descriptions
Appliances: Dryer, Dishwasher, Electric Water Heater, Microwave, Refrigerator, Stove, Washer
Community Features: Home Owners Association
Days on Site: 6
Exterior: Frame, Vinyl Siding
Exterior: Deck, Paved Driveway
Fencing: None
Fireplace: Gas
Floor Features: Partially Carpeted, Vinyl
Formal Dining: Yes
HOA Fee: 89/ Annually
Interior: Separate/Formal Dining Room, Double Vanity, Eat-in Kitchen, Fireplace, Pantry, Walk-In Closet(s)
Laundry: Washer Hookup, Dryer Hookup
Lot: Cul-De-Sac
Parcel#: 767-68-84-37-600-000
Parking: Attached, Driveway, Garage, Paved
Patio/Porch: Deck
Security: yes
Security: Security System
Sewer: Public Sewer
Water: Public
Room Sizes
Kitchen: 20.0 x 12.0 Level - First
Office: 8.0 x 6.0 Level - First
Dining Room: 13.0 x 12.0 Level - First
Great Room: 23.0 x 13.0 Level - First
Bedroom 4: 18.0 x 14.0 Level - Second
Bedroom 3: 12.0 x 9.0 Level - Second
Bedroom 2: 12.0 x 10.0 Level - Second
Primary Bedroom: 18.0 x 13.0 Level - Second
Local Schools
High School: Meadowbrook
Middle School: Manchester
Elementary School: Hening
Listed By / Shown By
Listed By
Agency Name: Keller Williams Realty
Agency Contact: (804) 446-4470
Shown By
Agency Title: Joyner Fine Properties
Agency Phone: 804-270-9440

Estimate Your Payment
Estimated Payment
$ 2,424.79 per month $2,052.96 Principal & Interest $253.42 Property Tax $118.42 Homeowner's Insurance
3907 Autumn Mist Court | MLS# 2623967
This single family home located at 3907 Autumn Mist Court, Chesterfield, VA 23832 is currently listed for sale with an asking price of $406,000. This property was built in 2007 and has 4 bedrooms and 2 full and 1 partial baths with 1978 sq. ft. Autumn Mist Court is located in the Summers Trace subdivision. Search Summers Trace real estate on www.joynerfineproperties.com today.