
BEDS3
BATHS1 full
SQUARE FEET1,352
MLS#2625778
STATUSComing Soon
PROPERTY TYPEResidential - Single Family
SUBDIVISIONWest End Manor
Property Description
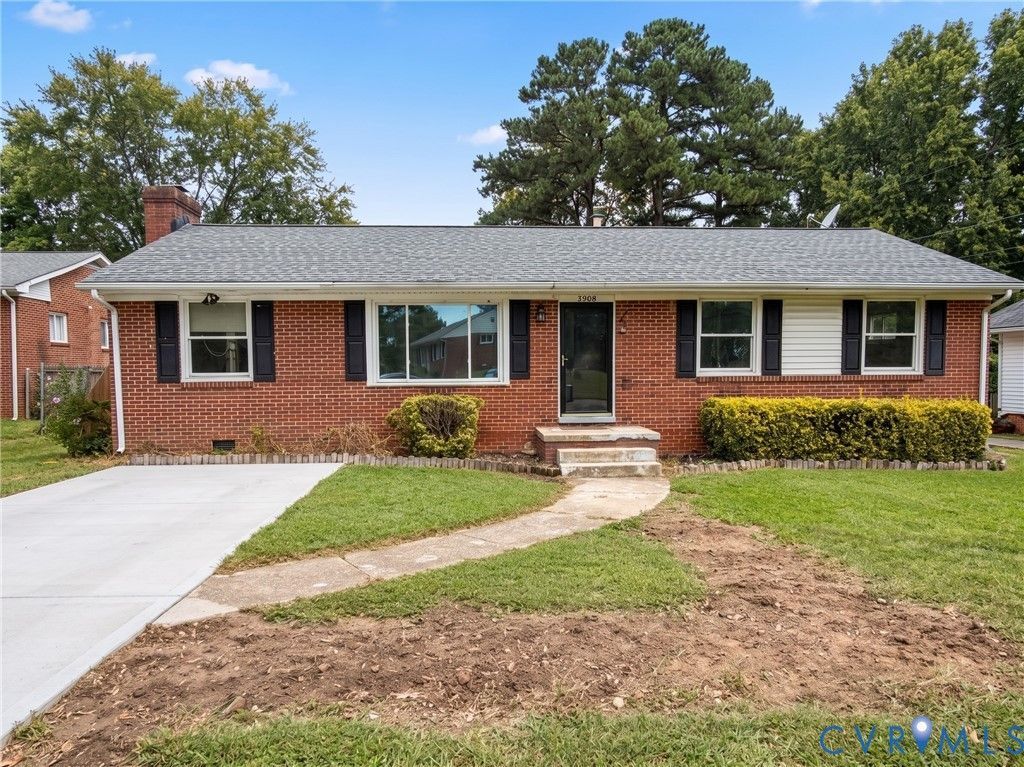
Coming Soon in the West End Manor neighborhood! A classic brick ranch with enduring character, a great West End location and plenty of space inside and out. This well-built 1960 home offers 3 bedrooms, over 1,350 square feet, a detached garage and a large fenced backyard. The sunny living room features a picture window and original hardwood floors, showcasing the charm of the home. The inviting kitchen includes stainless steel appliances, a smooth cooktop and adjoining dining area. The large family room offers new carpeting, a wall of built-ins and a wood-burning fireplace. All three bedrooms feature new carpeting and generous closet space. The full bath includes a tub/shower combination with tile surround. Fresh interior paint throughout provides a clean, refreshed feel. Outside, the detached garage and large fenced backyard offer valuable storage and outdoor space. A wonderful opportunity to make this home your own!
Property Features
Property Type: Residential - Single Family
Basement: Crawl Space
Cooling: Central Air
Fenced: Yes
Fireplaces: 1
Garage: 1.5
Heating: Forced Air, Natural Gas
Home Style: Ranch
Lot Size: 0.23 Acres
Roof Type: Composition, Shingle
Stories: 1.0
Taxes: $2,730
Year Built: 1960
Feature Descriptions
Appliances: Dishwasher, Electric Cooking, Electric Water Heater, Disposal, Microwave, Smooth Cooktop, Stove, Water Heater
Exterior: Brick, Frame
Exterior: Paved Driveway, Unpaved Driveway
Fencing: Back Yard, Privacy, Fenced
Fireplace: Wood Burning
Floor Features: Partially Carpeted, Vinyl, Wood
Interior: Bookcases, Built-in Features, Bedroom on Main Level, Ceiling Fan(s), Dining Area, Fireplace, Main Level Primary
Laundry: Washer Hookup, Dryer Hookup
Lot: Level
Parcel#: 760-758-9577
Parking: Driveway, Detached, Garage, Paved, Unpaved
Sewer: Public Sewer
Water: Public
Room Sizes
Bedroom 3: 12.7 x 9.10 Level - First
Bedroom 2: 9.6 x 9.2 Level - First
Primary Bedroom: 13.2 x 10.10 Level - First
Laundry: 9.6 x 5.6 Level - First
Family Room: 23.11 x 11.2 Level - First
Dining Room: 10.11 x 7.0 Level - First
Kitchen: 10.11 x 10.0 Level - First
Living Room: 15.10 x 12.6 Level - First
Local Schools
High School: Tucker
Middle School: Hungary Creek
Elementary School: Longan
Listed By / Shown By

Listed By
Agency Name: Joyner Fine Properties
Agent Name: Katie Stiles
Agency Phone: (804) 317-7528

Co-Listed By
Agency Name: Joyner Fine Properties
Agent Name: John Daylor
Agency Phone: (804) 347-1122
Estimate Your Payment
Estimated Payment
$ 2,099.11 per month $1,769.54 Principal & Interest $227.50 Property Tax $102.07 Homeowner's Insurance
3908 Monida Road | MLS# 2625778
This single family home located at 3908 Monida Road, Henrico, VA 23294 is currently listed for sale by Joyner Fine Properties, with an asking price of $349,950. This property was built in 1960 and has 3 bedrooms and 1 full baths with 1352 sq. ft. Monida Road is located in the West End Manor subdivision. Search West End Manor real estate on www.joynerfineproperties.com today.