
BEDS3
BATHS2 full 1 partial
SQUARE FEET1,648
MLS#2618874
STATUSActive
PROPERTY TYPEResidential - Single Family
SUBDIVISIONTerjo Village
Property Description
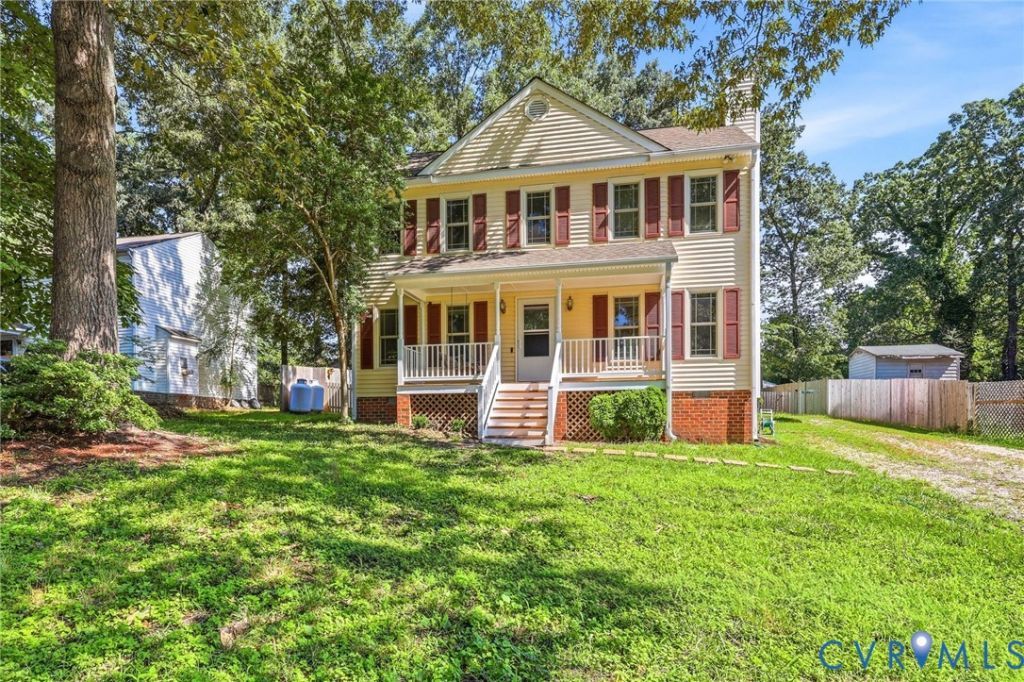
Beautiful 2-story in Chester! This home offers 1,648 square feet including a first level with a large cozy family room with carpet and ceiling fan, a formal dining or living room with hardwood floors, kitchen with stainless steel appliances, a lovely breakfast nook with a skylight, a separate laundry room, and a half bath. The second floor features the large primary bedroom with carpet, a large closet, and a full private bath, as well as 2 additonal bedrooms with carpet, and a full hall bath. The house has a WHOLE HOUSE GENERATOR, a huge rear deck, large country front porch, a detached storage shed, a large privacy fenced back yard, and all appliances convey including stove, dishwasher, refrigerator, freezer, washer, & dryer! Convenient to local schools and surrounding cities, while also being in a quiet residential neighborhood, this property has so much to offer. Check it out!
Property Features
Property Type: Residential - Single Family
Cooling: Central Air
Fenced: Yes
Fireplaces: 1
Heating: Electric, Heat Pump
Home Style: Two Story
Lot Size: 0.30 Acres
Roof Type: Composition
Stories: 2.0
Taxes: $2,619
Year Built: 1986
Feature Descriptions
Appliances: Washer/Dryer Stacked, Dishwasher, Refrigerator, Stove
Days on Site: 1
Exterior: Storage, Shed, Unpaved Driveway
Exterior: Frame, Wood Siding
Fencing: Back Yard, Fenced, Privacy
Fireplace: Masonry
Interior: Breakfast Area, Bath in Primary Bedroom, Skylights
Laundry: Washer Hookup, Dryer Hookup, Stacked
Other Equipment: Generator
Parcel#: 789-65-96-90-800-000
Parking: Driveway, Unpaved
Patio/Porch: Rear Porch, Deck, Front Porch
Sewer: Septic Tank
Water: Public
Window: Skylight(s)
Room Sizes
Bedroom 3: 14.0 x 10.0 Level - Second
Bedroom 2: 14.0 x 10.0 Level - Second
Primary Bedroom: 11.0 x 18.0 Level - Second
Laundry: 8.0 x 6.0 Level - First
Additional Room: 9.0 x 10.0 Level - First
Kitchen: 14.0 x 10.0 Level - First
Dining Room: 11.0 x 11.0 Level - First
Family Room: 14.0 x 22.0 Level - First
Local Schools
High School: Thomas Dale
Middle School: Elizabeth Davis
Elementary School: Curtis
Listed By / Shown By
Listed By
Agency Name: Napier Realtors, ERA
Shown By
Agency Title: Joyner Fine Properties
Agency Phone: 804-270-9440

Estimate Your Payment
Estimated Payment
$ 2,047.28 per month $1,729.29 Principal & Interest $218.25 Property Tax $99.75 Homeowner's Insurance
3908 Terjo Lane | MLS# 2618874
This single family home located at 3908 Terjo Lane , Chester, VA 23831 is currently listed for sale with an asking price of $341,990. This property was built in 1986 and has 3 bedrooms and 2 full and 1 partial baths with 1648 sq. ft. Terjo Lane is located in the Terjo Village subdivision. Search Terjo Village real estate on www.joynerfineproperties.com today.