
BEDS5
BATHS5 full
SQUARE FEET4,261
MLS#2620673
STATUSActive
PROPERTY TYPEResidential - Single Family
Property Description
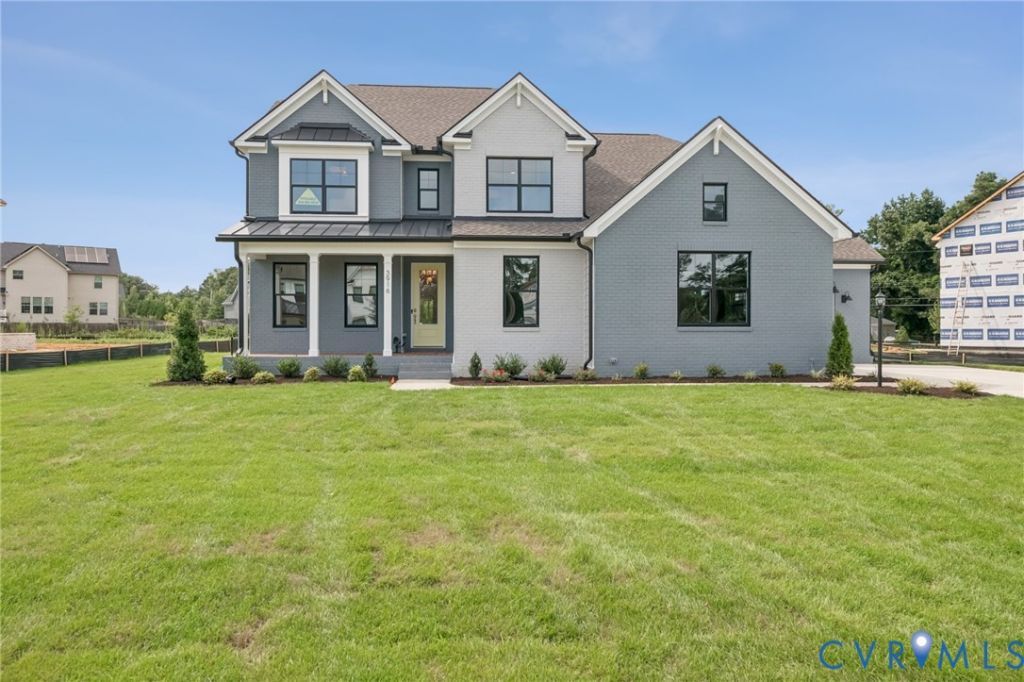
Welcome to Sheppard Mill, a quiet community of luxury homes in the heart of Glen Allen. With its prime location just minutes from Short Pump's shopping, dining, and entertainment -and the rich history and culture of Richmond - you'll love living at the center of it all. This Jamestown floor plan with finished basement blends open living with comfort and versatility. The main level offers a formal dining room, private office, full bath, and an open-concept living area perfect for gatherings. The bright, gourmet kitchen features a large island, stainless steel appliances, quartz countertops, and a gas cooktop - ideal for both everyday living and entertaining. Upstairs, a spacious loft adds flexibility as a media room, play area, or home office. The primary suite is a true retreat with an oversized walk-in closet and spa-like bath with dual vanities and private water closet. Three additional bedrooms, a full bath, and a large laundry room complete the second floor. This home offers modern design, flexible spaces, and timeless luxury! Home is under construction. Photos are from builder's library, actual finishes and features may vary.
Property Features
Property Type: Residential - Single Family
Basement: Yes
Basement: Full
Cooling: Electric, Zoned
Fireplaces: 1
Garage: 3
Heating: Electric
Home Style: Two Story
Roof Type: Metal, Shingle
Stories: 2.0
Taxes: $0
Year Built: 2026
Feature Descriptions
Days on Site: 45
Exterior: Deck, Paved Driveway
Exterior: Frame, HardiPlank Type
Fencing: None
Fireplace: Electric
Floor Features: Carpet, Ceramic Tile, Vinyl
HOA Fee: 650/ Annually
Interior: Bedroom on Main Level
Parcel#: 167821
Parking: Driveway, Paved, Garage Faces Rear, Garage Faces Side
Patio/Porch: Deck
Sewer: Public Sewer
Water: Public
Room Sizes
Bedroom 4: 12.9 x 10.5 Level - Second
Bedroom 3: 12.9 x 12.9 Level - Second
Bedroom 2: 10.10 x 12.1 Level - Second
Primary Bedroom: 15.4 x 18.6 Level - Second
Office: 10.8 x 12.7 Level - First
Family Room: 9.9 x 18.4 Level - First
Additional Room: 9.9 x 18.4 Level - First
Kitchen: 13.4 x 18.4 Level - First
Dining Room: 12.9 x 14.1 Level - First
Additional Room: 12.3 x 12.11 Level - Basement
Recreation: 34.5 x 17.7 Level - Basement
Local Schools
High School: Glen Allen
Middle School: Hungary Creek
Elementary School: Glen Allen
Listed By / Shown By
Listed By
Agency Name: D R Horton Realty of Virginia,
Shown By
Agency Title: Joyner Fine Properties
Agency Phone: 804-270-9440

Estimate Your Payment
Estimated Payment
$ 5,850.89 per month $5,531.81 Principal & Interest $0.00 Property Tax (data not provided by mls) $319.08 Homeowner's Insurance
3909 Lyons Mill Lane | MLS# 2620673
This single family home located at 3909 Lyons Mill Lane, Glen Allen, VA 23059 is currently listed for sale with an asking price of $1,093,990. This property was built in 2026 and has 5 bedrooms and 5 full baths with 4261 sq. ft. Search Glen Allen real estate on www.joynerfineproperties.com today.