
BEDS5
BATHS5 full 1 partial
SQUARE FEET4,702
MLS#683428
STATUS
PROPERTY TYPEResidential - Single Family
Property Description
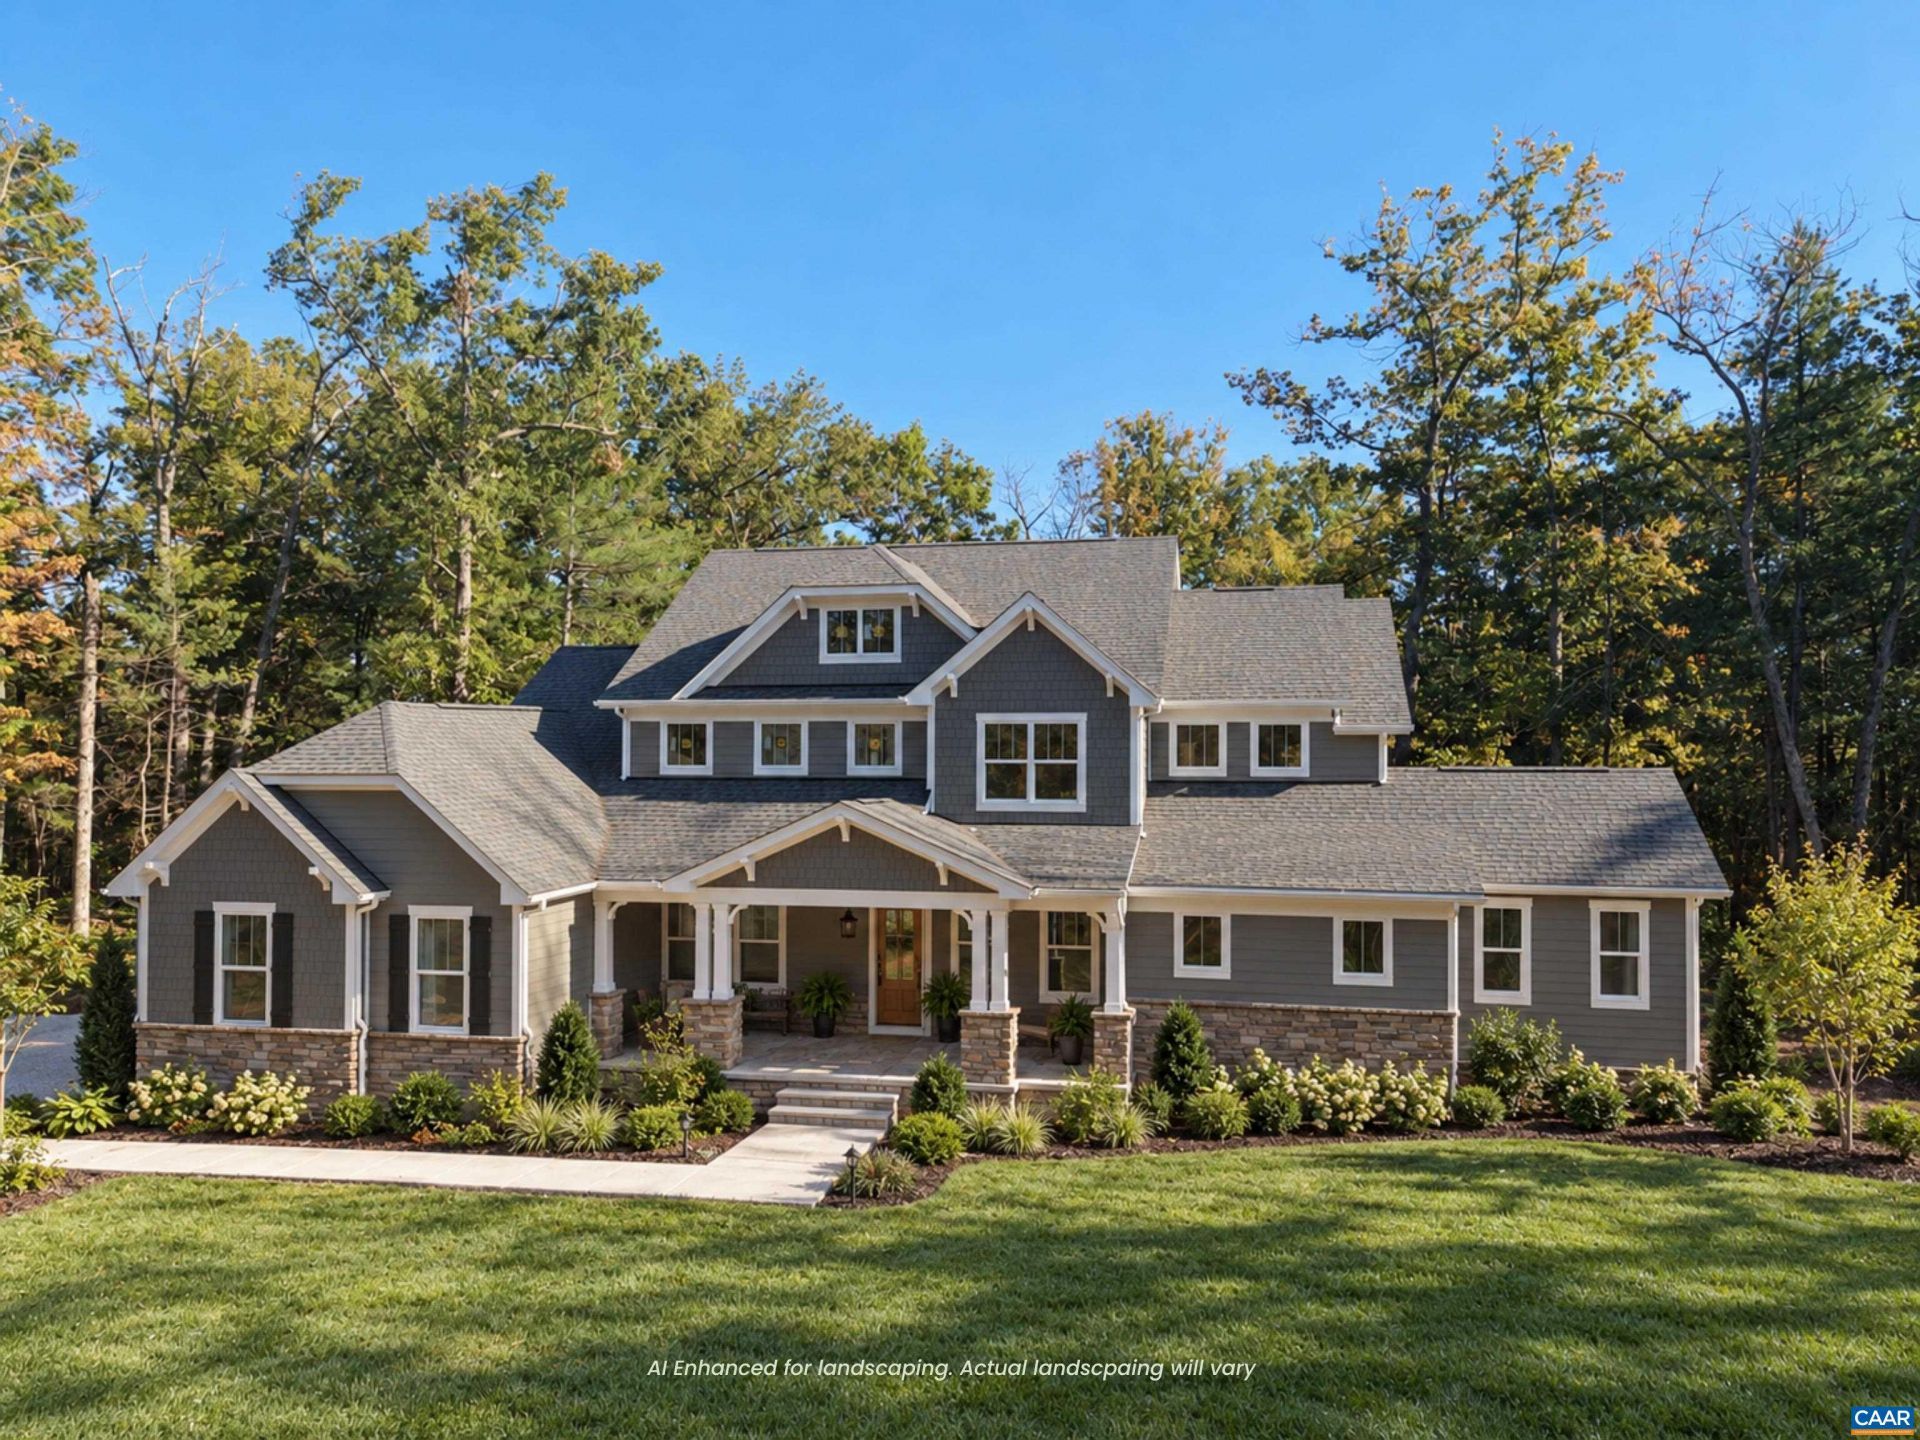
Finishing touches being added and home to be completed by first week of Nov. A fresh take on Craftsman architecture, this home features five ensuite bedrooms and a partially finished basement complete with a rec room, bedroom, and full bath. Located west of Charlottesville, this area provides a short, traffic free commute to Barracks Shopping and other amenities, yet still in a private country setting. The first level Primary Suite is a retreat with gas fireplace, enormous walk-in closet, soaking tub, and large shower. Chefs kitchen complete with high-end Monogram appliances, built-in wine fridge, plenty of counter space, and large walk-in pantry. Real white oak engineered wood flooring throughout 1st and 2nd levels. EV hookup in 3 car garage.
Property Features
Property Type: Residential - Single Family
Basement: Yes
Basement: Exterior Entry, Full, Heated, Interior Entry, Partially Finished, Walk-Out Access
Cooling: Central Air, Heat Pump
Garage: 3 car attached
Heating: Heat Pump
Lot Size: 7.28 Acres
Roof Type: Composition, Shingle
Stories: 2.0
Taxes: $14,685
Year Built: 2026
Amenities
Double Vanity
Primary Downstairs
Sitting Area in Primary
Walk-In Closet(s)
Kitchen Island
Loft
Mud Room
Recessed Lighting
Porch
Feature Descriptions
Appliances: Built-In Oven, Dishwasher, Disposal, Gas Range, Microwave, Refrigerator
Days on Site: 9
Exterior: Fiber Cement, Stick Built
Fireplace: Gas
Laundry: Washer Hookup, Dryer Hookup
Lot: Partially Cleared
Parcel#: 29-54
Parking: Attached, Garage
Parking Notes: Attached, Garage
Patio/Porch: Front Porch, Porch, Screened
Sewer: Conventional Sewer
Utilities: Cable Available
Water: Private, Well
Local Schools
High School: Western Albemarle
Middle School: Henley
Elementary School: Ivy Elementary
Listed By / Shown By
Listed By
Agency Name: MCLEAN FAULCONER INC., REALTOR
Agency Phone: 434-295-1131
Shown By
Agency Title: Joyner Fine Properties
Agency Phone: 804-270-9440

Estimate Your Payment
Estimated Payment
$ 11,112.59 per month $9,349.55 Principal & Interest $1,223.75 Property Tax $539.29 Homeowner's Insurance
3921 Free Union Rd | MLS# 683428
This single family home located at 3921 Free Union Rd, Charlottesville, VA 22901 is currently listed for sale with an asking price of $1,849,000. This property was built in 2026 and has 5 bedrooms and 5 full and 1 partial baths with 4702 sq. ft. Search Charlottesville real estate on www.joynerfineproperties.com today.