
BEDS3
BATHS3 full 1 partial
SQUARE FEET2,002
MLS#2621271
STATUSActive
PROPERTY TYPEResidential - Townhouse
SUBDIVISIONWest Broad Village
Property Description
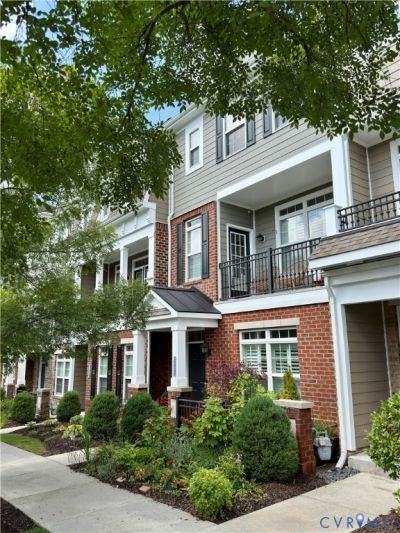
Welcome to 3931 Liesfeld Place, a beautifully designed Belmont II townhome offering four levels of flexible living in the heart of West Broad Village. This 3-bedroom, 3.5-bath home features an attached two-car garage and a private first-floor bedroom or home office with its own full bath-ideal for guests, working from home, or multigenerational living. The open main level is designed for everyday living and entertaining, with wood floors, plantation shutters, and abundant natural light. The spacious kitchen features upgraded cabinetry, granite countertops, stainless-steel appliances, an apron-front farmhouse sink, and an oversized island with comfortable seating for four. The adjoining dining area opens to a private balcony with a gas connection for grilling, while the living area includes built-in speakers. Upstairs are two generous bedroom suites, each with a private bath and walk-in closet. The primary suite offers a tray ceiling, large vanity, and tub-and-shower combination. The second suite features a double vanity and an oversized walk-in shower with dual shower heads. The upper-level landing opens to a rooftop terrace-a wonderful place to entertain, relax, or enjoy evening sunsets. West Broad Village residents enjoy a clubhouse, pool, fitness facilities, playgrounds, walking areas, and a truly walkable lifestyle near Whole Foods, Trader Joe's, ACAC, restaurants, shopping, and everyday conveniences. Enjoy low-maintenance living in one of Short Pump's most desirable communities.
Property Features
Property Type: Residential - Townhouse
Cooling: Central Air, Electric
Garage: 2 car attached
Heating: Forced Air, Natural Gas
Home Style: Row House
Lot Size: 0.03 Acres
Roof Type: Composition
Stories: 3.0
Taxes: $3,983
Year Built: 2014
Feature Descriptions
Appliances: Dishwasher, Exhaust Fan, Gas Cooking, Disposal, Gas Water Heater, Ice Maker, Microwave, Refrigerator, Stove, Tankless Water Heater
Association Amenities: Landscaping
Community Features: Common Grounds/Area, Clubhouse, Fitness, Home Owners Association, Maintained Community, Playground, Pool, Public Transportation, Street Lights, Trails/Paths
Days on Site: 5
Door Features: Insulated Doors
Exterior: Brick, Brick Veneer, Drywall, Frame, HardiPlank Type
Exterior: Deck, Sprinkler/Irrigation, Porch, Storage, Shed
Fencing: None
Floor Features: Partially Carpeted, Vinyl, Wood
HOA Fee: 310/ Monthly
Interior: Bedroom on Main Level, Tray Ceiling(s), Dining Area, Double Vanity, Eat-in Kitchen, Kitchen Island, Bath in Primary Bedroom, Recessed Lighting, Solid Surface Counters, Walk-In Closet(s)
Laundry: Washer Hookup, Dryer Hookup, Stacked
Parcel#: 741-760-2986
Parking: Attached, Direct Access, Garage, Garage Door Opener, On Street
Patio/Porch: Balcony, Front Porch, Deck, Porch
Pool Features: In Ground, Pool, Community
Security: yes
Security: Security System
Sewer: Public Sewer
Swimming Pool: Yes
Water: Public
Room Sizes
Additional Room: 8.0 x 4.0 Level - Fourth
Primary Bedroom: 14.0 x 12.0 Level - Third
Dining Room: 16.0 x 8.0 Level - Second
Bedroom 2: 13.0 x 11.0 Level - First
Bedroom 3: 14.0 x 13.0 Level - Third
Living Room: 19.0 x 14.0 Level - Second
Kitchen: 14.0 x 13.0 Level - Second
Foyer: 19.0 x 7.0 Level - First
Local Schools
High School: Deep Run
Middle School: Short Pump
Elementary School: Colonial Trail
Listed By / Shown By
Listed By
Agency Name: RE/MAX Commonwealth
Agency Contact: wallyhughes@gmail.com
Shown By
Agency Title: Joyner Fine Properties
Agency Phone: 804-270-9440

Estimate Your Payment
Estimated Payment
$ 3,059.50 per month $2,578.84 Principal & Interest $331.92 Property Tax $148.75 Homeowner's Insurance
3931 Liesfeld Place | MLS# 2621271
This townhouse located at 3931 Liesfeld Place , Henrico, VA 23060 is currently listed for sale with an asking price of $510,000. This property was built in 2014 and has 3 bedrooms and 3 full and 1 partial baths with 2002 sq. ft. Liesfeld Place is located in the West Broad Village subdivision. Search West Broad Village real estate on www.joynerfineproperties.com today.