
BEDS3
BATHS2 full 1 partial
SQUARE FEET2,611
MLS#2618086
STATUSPending
PROPERTY TYPEResidential - Single Family
SUBDIVISIONOlivers Trail
Property Description
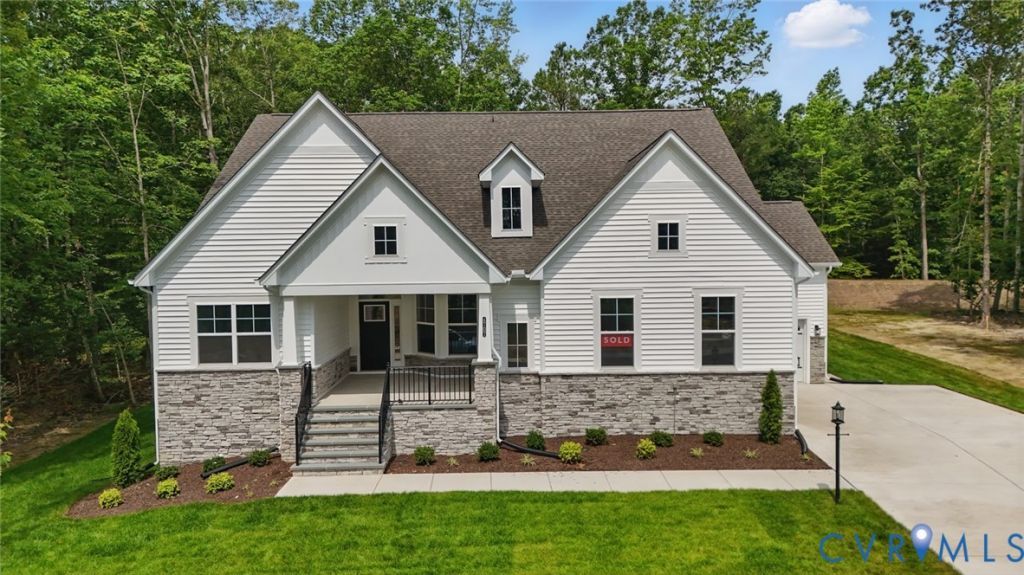
The Edgefield at Oliver's Trail is a three-bedroom, two-and-a-half-bath single-story home with a layout built around first-floor living. The foyer opens directly into a formal dining room, which connects to the kitchen through a butler's pantry. The kitchen features a large island and walk-in pantry and flows into a bright family room anchored by a direct-vent gas fireplace. The primary suite offers a generous walk-in closet and an ensuite bath with double vanity, while two additional bedrooms share a full hall bath. A powder room, laundry room, and two-car side-load garage complete the home. Located minutes from I-64 and US-522, Oliver's Trail offers easy access to Short Pump, Charlottesville, and downtown Richmond. This home is currently UNDER CONSTRUCTION with floor plan and design selections already finalized.
Property Features
Property Type: Residential - Single Family
Basement: Crawl Space
Cooling: Electric
Fireplaces: 1
Garage: 2 car attached
Heating: Electric, Heat Pump
Home Style: Ranch
Lot Size: 2.00 Acres
Roof Type: Shingle
Stories: 1.0
Taxes: $0
Year Built: 2026
Feature Descriptions
Appliances: Dishwasher, Exhaust Fan, Disposal, Microwave, Oven, Stove, Tankless Water Heater
Community Features: Common Grounds/Area
Days on Site: 93
Exterior: Block, Drywall, Frame, Vinyl Siding
Exterior: Porch, Paved Driveway
Fencing: None
Fireplace: Gas, Vented
Floor Features: Partially Carpeted, Tile, Vinyl, Wood
Formal Dining: Yes
HOA Fee: 300/ Annually
Interior: Bedroom on Main Level, Butlers Pantry, Breakfast Area, Separate/Formal Dining Room, Double Vanity, Eat-in Kitchen, En Suite Bathroom, Full Bath on Main Level, Fireplace, Granite Counters, High Ceilings, Kitchen Island, Bath in Primary Bedroom, Main Level Primary, Pantry, Walk-In Closet(s)
Laundry: Washer Hookup, Dryer Hookup
Lot: Cul-De-Sac
Parcel#: 13-26-0-11-0
Parking: Attached, Driveway, Garage, Paved, Garage Faces Rear, Garage Faces Side
Patio/Porch: Rear Porch, Porch
Security: Smoke Detector(s)
Sewer: Septic Tank
Water: Well
Local Schools
High School: Goochland
Middle School: Goochland
Elementary School: Goochland
Listed By / Shown By
Listed By
Agency Name: Keller Williams Realty
Agency Contact: 804-539-7524
Shown By
Agency Title: Joyner Fine Properties
Agency Phone: 804-270-9440

Estimate Your Payment
Estimated Payment
$ 3,627.77 per month $3,429.93 Principal & Interest $0.00 Property Tax (data not provided by mls) $197.84 Homeowner's Insurance
3972 Jett Court | MLS# 2618086
This single family home located at 3972 Jett Court, Gum Spring, VA 23065 is currently listed for sale with an asking price of $678,315. This property was built in 2026 and has 3 bedrooms and 2 full and 1 partial baths with 2611 sq. ft. Jett Court is located in the Olivers Trail subdivision. Search Olivers Trail real estate on www.joynerfineproperties.com today.