
BEDS3
BATHS2 full 1 partial
SQUARE FEET1,494
MLS#2620672
STATUSActive
PROPERTY TYPEResidential - Single Family
SUBDIVISIONSpringhill
Property Description
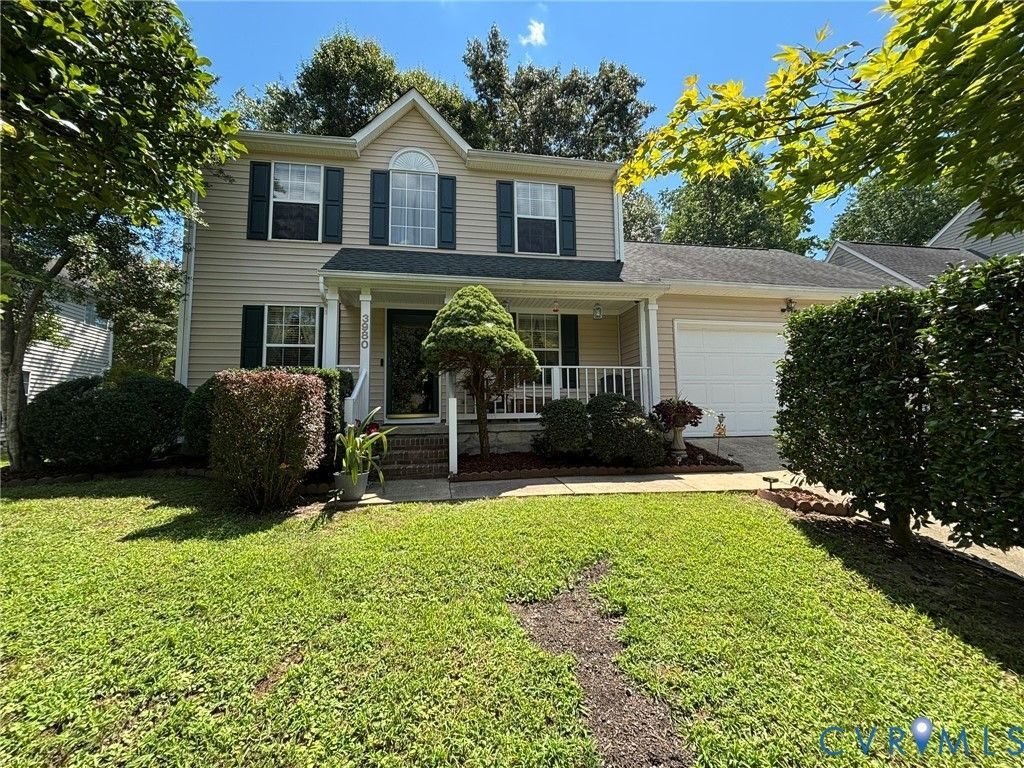
Discover comfortable Williamsburg living at 3980 Driftwood Way. This inviting 3-bedroom, 2.5-bath home offers a comfortable balance of space and ease of maintenance, with a traditional, practical floor plan that supports both daily living and entertaining, including an attached garage, central cooling, gas heating, and a wood burning fireplace that brings warmth and charm to the main living area, in addition to a manageable outdoor space for everyday convenience. This home provides an excellent opportunity in a well-established James City County location, near the area's blend of residential comfort, local conveniences, shopping, dining, recreation, and historic attractions. Its James City County setting offers access to the broader Williamsburg lifestyle while maintaining a neighborhood feel. Easy access to Route 5, Route 199 Route 60, Monticello Marketplace, and Colonial Williamsburg all within a few minutes drive! This home is well suited for buyers seeking an inviting layout, manageable lot size, and everyday functionality!
Property Features
Property Type: Residential - Single Family
Cooling: Central Air
Fenced: Yes
Fireplaces: 1
Garage: 2 car attached
Heating: Forced Air, Natural Gas
Home Style: Two Story
Lot Size: 0.15 Acres
Stories: 2.0
Taxes: $2,594
Year Built: 1994
Feature Descriptions
Appliances: Dryer, Dishwasher, Electric Cooking, Gas Water Heater, Microwave, Range, Refrigerator, Washer
Community Features: Common Grounds/Area, Lake, Park, Pond
Days on Site: 2
Exterior: Deck, Paved Driveway
Exterior: Drywall, Frame, Vinyl Siding
Fencing: Back Yard, Fenced, Partial
Fireplace: Wood Burning
Floor Features: Laminate
Formal Dining: Yes
HOA Fee: 190/ Quarterly
Interior: Ceiling Fan(s), Dining Area, Separate/Formal Dining Room, Fireplace, Granite Counters, Bath in Primary Bedroom
Laundry: Washer Hookup, Dryer Hookup
Lot: Landscaped
Lot Dimensions: 100x57
Parcel#: 3710600007
Parking: Attached, Driveway, Garage, Garage Door Opener, Off Street, Paved
Patio/Porch: Rear Porch, Deck
Sewer: Public Sewer
Water: Public
Room Sizes
Bedroom 3: 9.9 x 10.0 Level - Second
Bedroom 2: 11.25 x 11.3 Level - Second
Primary Bedroom: 11.0 x 15.5 Level - Second
Additional Room: 7.0 x 8.0 Level - First
Family Room: 11.0 x 15.5 Level - First
Kitchen: 11.0 x 9.3 Level - First
Dining Room: 10.0 x 9.5 Level - First
Living Room: 11.0 x 11.0 Level - First
Foyer: 15.0 x 4.0 Level - First
Local Schools
High School: Lafayette
Middle School: James Blair
Elementary School: Matoaka
Listed By / Shown By
Listed By
Agency Name: Francisco, Robinson & Assoc.
Shown By
Agency Title: Joyner Fine Properties
Agency Phone: 804-270-9440

Estimate Your Payment
Estimated Payment
$ 2,221.75 per month $1,896.20 Principal & Interest $216.17 Property Tax $109.38 Homeowner's Insurance
3980 Driftwood Way | MLS# 2620672
This single family home located at 3980 Driftwood Way , Williamsburg, VA 20188 is currently listed for sale with an asking price of $375,000. This property was built in 1994 and has 3 bedrooms and 2 full and 1 partial baths with 1494 sq. ft. Driftwood Way is located in the Springhill subdivision. Search Springhill real estate on www.joynerfineproperties.com today.