
BEDS2
BATHS3 full
SQUARE FEET5,246
MLS#681934
STATUS
PROPERTY TYPEResidential - Single Family
Property Description
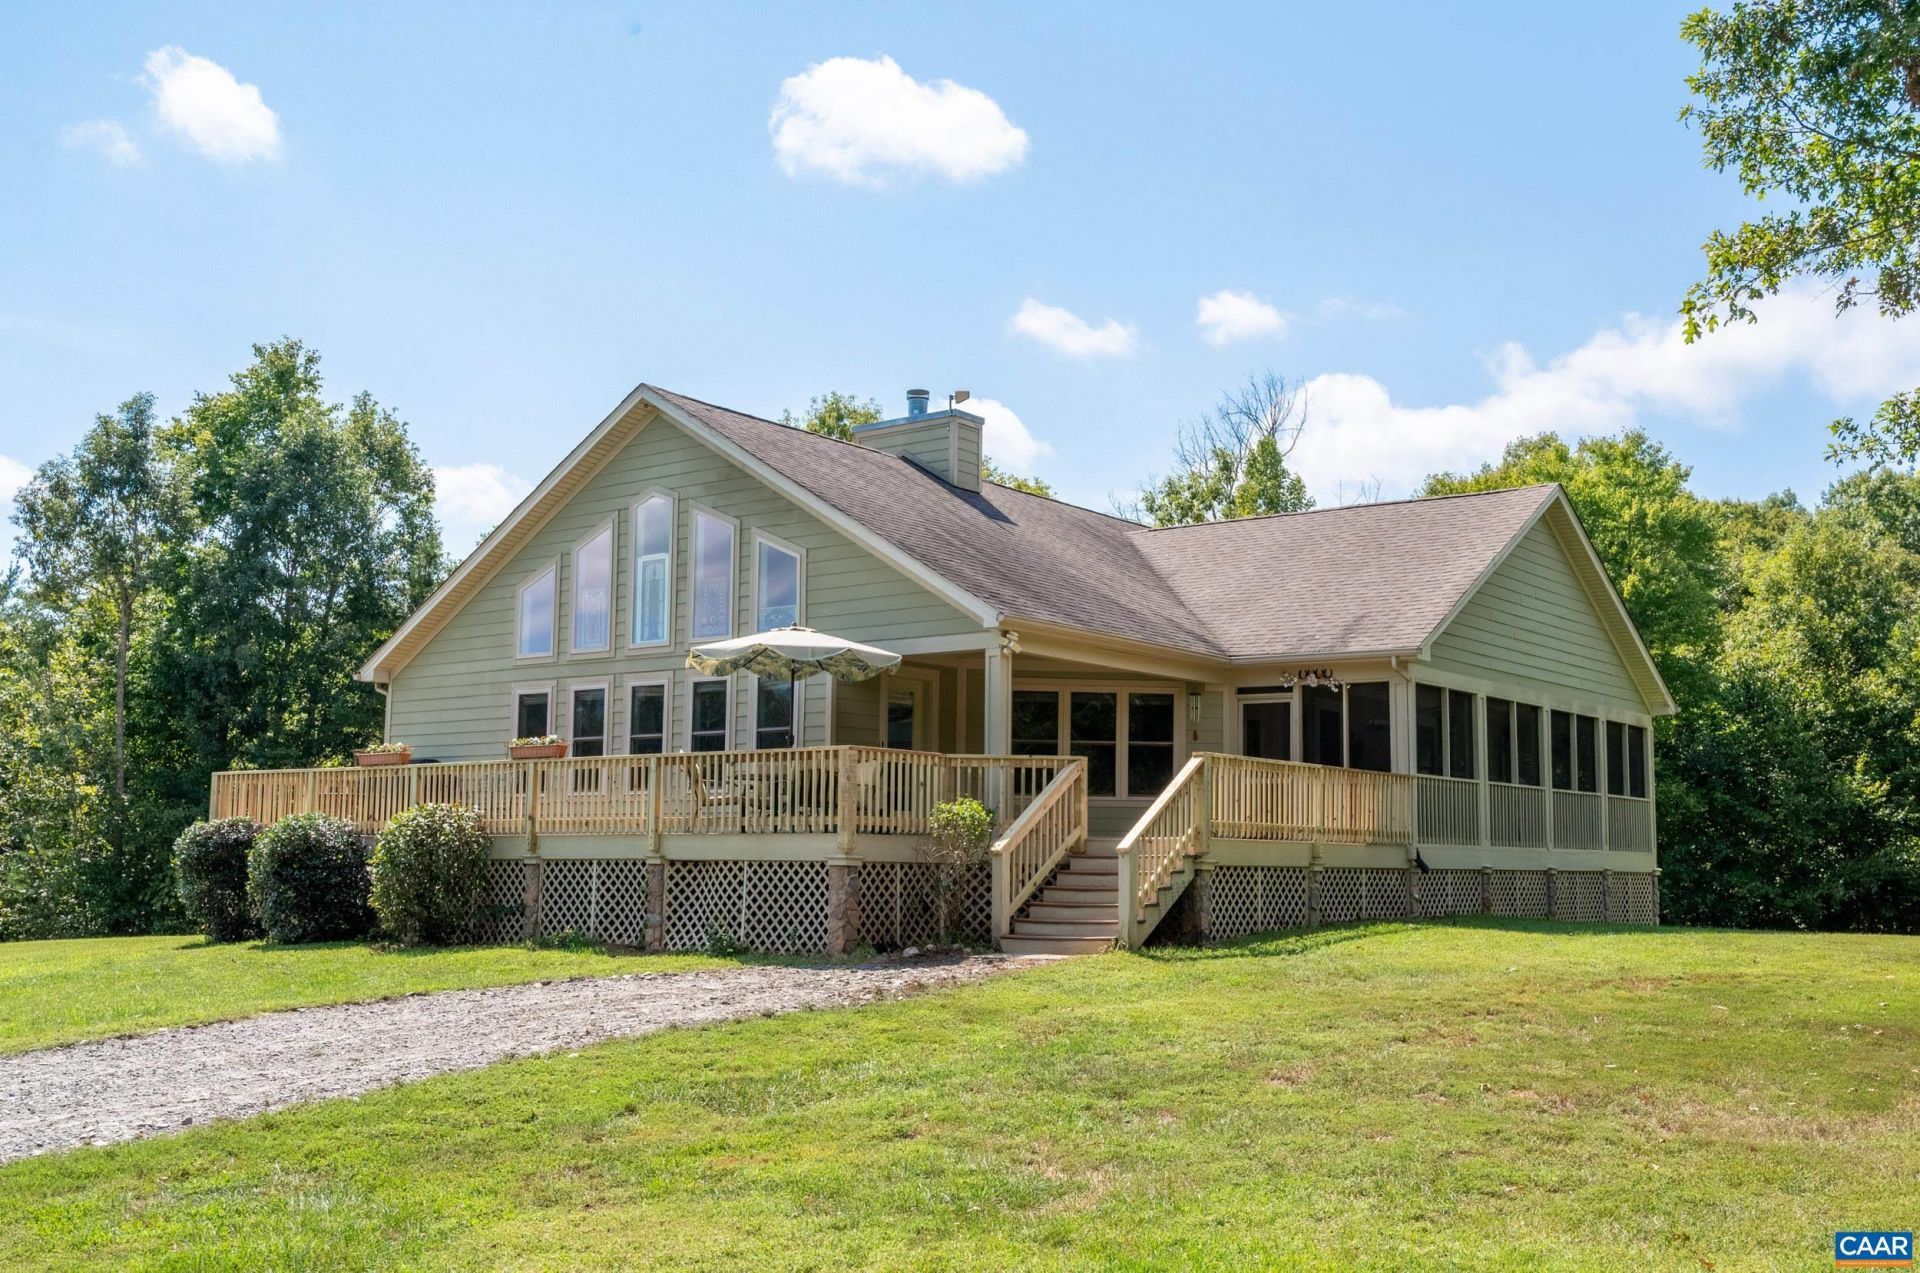
PRIVACY, ACREAGE & EXCEPTIONAL VERSATILITY! Tucked away on 22+ private acres, this beautifully appointed 2014 home offers a rare combination of comfortable country living and impressive improvements. Inside, a light-filled open floor plan showcases vaulted ceilings and a gourmet kitchen designed for both everyday living and entertaining. The home features 2 bedrooms, 3 full baths, office, and a fully finished walkout basement with kitchenette ideal for guests, extended family, recreation or flexible living space. Enjoy the outdoors from the screened deck or expansive open deck overlooking the peaceful seclusion. A standout feature is the impressive 38x60 commercial-grade steel building, fully insulated including the overhead roll up doors, heat, ceiling fans, 60-gallon air compressor and wiring for a welder, offering outstanding possibilities for a workshop, car enthusiast, hobbyist or home-based business. Two additional 240-SF outbuildings add even more flexibility. One is currently equipped as a grooming space with water, tub, grooming table, hot water heater, heat and A/C. Four thoughtfully designed dog houses feature Trex flooring, ceiling fans and receptacles for heated beds, plus a fenced outdoor puppy play area. Generator
Property Features
Property Type: Residential - Single Family
Basement: Yes
Basement: Exterior Entry, Full, Finished, Heated, Interior Entry, Walk-Out Access, Apartment
Cooling: Central Air, Ductless, Heat Pump
Garage: 2
Heating: Central, Heat Pump, Propane, Wall Furnace
Home Style: Contemporary
Lot Size: 22.75 Acres
Roof Type: Architectural
Stories: 1.0
Taxes: $3,785
Year Built: 2014
Amenities
Double Vanity
Primary Downstairs
Walk-In Closet(s)
Breakfast Bar
Eat-in Kitchen
Home Office
Kitchen Island
Recessed Lighting
Vaulted Ceiling(s)
Mature Trees/Landscape
Porch
Feature Descriptions
Appliances: Dishwasher, Gas Cooktop, Disposal, Microwave, Refrigerator, Dryer, Washer
Days on Site: 1
Exclusions: lower level refrigerator
Exterior: Fiber Cement, Stick Built
Fireplace: Gas
Flooring: Carpet, Ceramic Tile, Luxury Vinyl Plank
Lot: Landscaped, Open Lot, Partially Cleared, Private, Secluded, Wooded
Parcel#: 49-A026B
Parking: Detached, Garage, Garage Door Opener, Gravel, Heated Garage, Oversized
Parking Notes: Detached, Garage, Garage Door Opener, Gravel, Heated G
Patio/Porch: Covered, Deck, Patio, Porch, Screened, Side Porch
Security: Smoke Detector(s)
Sewer: Septic Tank
Special View Info: Trees/Woods
Topography: Rolling
Utilities: High Speed Internet Available, Propane
View: Trees/Woods
Water: Private, Well
Window: Insulated Windows
Local Schools
High School: Fluvanna
Middle School: Fluvanna
Elementary School: Central (Fluvanna)
Listed By / Shown By
Listed By
Agency Name: NEST REALTY GROUP
Agency Phone: 434-566-0121
Shown By
Agency Title: Joyner Fine Properties
Agency Phone: 804-270-9440

Estimate Your Payment
Estimated Payment
$ 4,326.57 per month $3,792.41 Principal & Interest $315.42 Property Tax $218.75 Homeowner's Insurance
3999 Shores Rd | MLS# 681934
This single family home located at 3999 Shores Rd , Palmyra, VA 22963 is currently listed for sale with an asking price of $750,000. This property was built in 2014 and has 2 bedrooms and 3 full baths with 5246 sq. ft. Search Palmyra real estate on www.joynerfineproperties.com today.