
BEDS3
BATHS2 full
SQUARE FEET2,067
MLS#VALO2126182
STATUSACTIVE
PROPERTY TYPEResidential - Single Family
SUBDIVISIONHILLWOOD ESTATES
SCHOOLLOUDOUN COUNTY PUBLIC SCHOOLS
Property Description
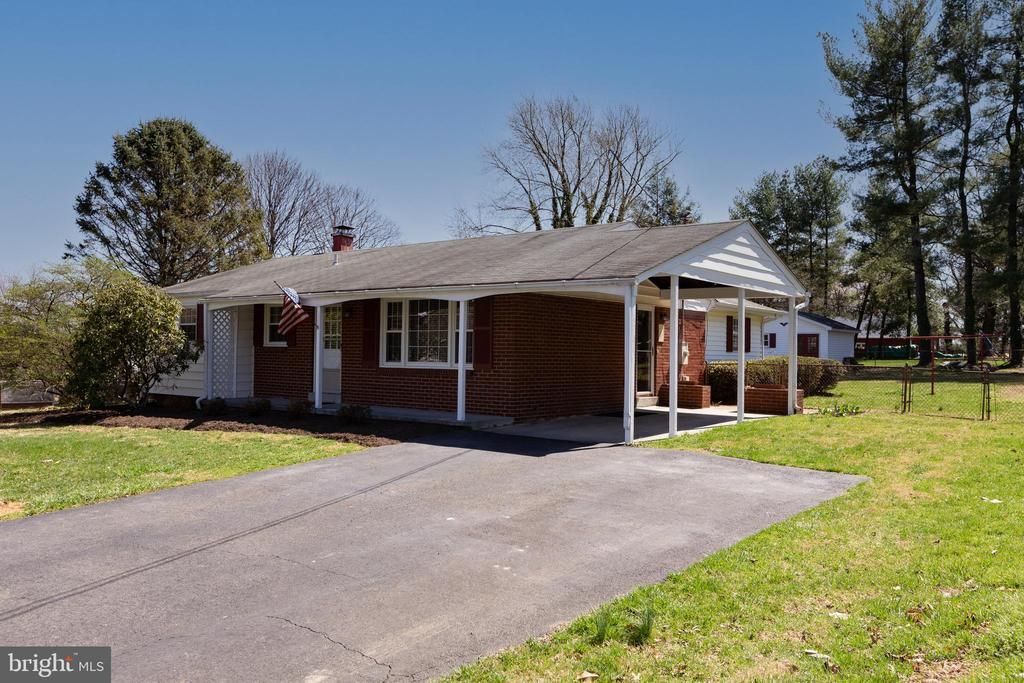
Absolutely precious home walk to town...Location Location!! . ON HALF ACRE LEVEL LOT! larger then it looks outside over 1900 sf. . Newer windows and wood blinds, Hardwoods though out! Master bath and all newer lighting fixtures through out. Large kitchen addition with newer stove, and dishwasher and lighting. leads onto deck that backs to mature trees and views of original barns. 3 bedrooms on main level..l 4 (den) down stairs with closet bedrooms on main with 2 full baths and all hardwood floors. Basement is finished with possible not legal 4th bedroom, laundry and storage area with additional freezer .. Great storage shed with electrical and insulation. Value priced sold as . All systmes is good working order. Owner Agent.
Property Features
Property Type: Residential - Single Family
Basement: Yes
Basement: Full
Cooling: Ceiling Fan(s), Central A/C
Fuel Type: Oil
Heating: Forced Air
Home Style: Raised Ranch/Rambler
Lot Size: 0.54 Acres
Stories: 2.0
Taxes: $4,073
Year Built: 1961
Feature Descriptions
Accessibility: Level Entry - Main
Additional Structures: Above Grade, Below Grade
Appliances: Built-In Microwave, Dishwasher, Dryer - Electric, Exhaust Fan, Extra Refrigerator/Freezer, Icemaker, Microwave, Oven - Double, Oven/Range - Electric, Refrigerator, Stainless Steel Appliances, Washer
Days on Site: 5
Exterior: Brick
Fencing: Chain Link
Flooring: Hardwood
Interior: Bar, Breakfast Area, Butlers Pantry, Ceiling Fan(s), Dining Area, Kitchen - Eat-In, Kitchen - Gourmet, Kitchen - Table Space, Pantry, Bathroom - Soaking Tub, Wood Floors
Lot Dimensions: 0.54 Acre(S)
Parking Features: Paved Parking, Surface
Parking Notes: 1 Total Parking Spaces
Pet Restrictions: No Pet Restrictions
Rooms: Dining Room, Bedroom 2,Bedroom 3,Kitchen, Family Room, Den, Bedroom 1,Laundry, Recreation Room, Utility Room, Bathroom 1,Bathroom 2
Sewer: Public Sewer
SQFT Above Finished: 1400
SQFT Below Finished: 667
SQFT Total Finished: 2067
Structure Type: Detached
Total Garage/Parking Spaces: 1
Water: Public
Room Sizes
Kitchen: 22 x 20 Level - Main
Dining Room: 16 x 14 Level - Main
Recreation Room: 28 x 22 Level - Lower 1
Local Schools
High School: WOODGROVE
School District: LOUDOUN COUNTY PUBLIC SCHOOLS
Listed By / Shown By
Listed By
Agency Name: AM Realty LLC
Agency Phone: 7039305631
Shown By
Agency Title: Joyner Fine Properties
Agency Phone: 804-270-9440

Estimate Your Payment
Estimated Payment
$ 3,547.81 per month $3,033.42 Principal & Interest $339.42 Property Tax $174.97 Homeowner's Insurance
4 Cinnamon Fern Road | MLS# VALO2126182
This single family home located at 4 Cinnamon Fern Road, Round Hill, VA 20141 is currently listed for sale with an asking price of $599,900. This property was built in 1961 and has 3 bedrooms and 2 full baths with 2067 sq. ft. Cinnamon Fern Road is located in the HILLWOOD ESTATES subdivision within the LOUDOUN COUNTY PUBLIC SCHOOLS school district. Search HILLWOOD ESTATES real estate on www.joynerfineproperties.com today.