
BEDS3
BATHS2 full 1 partial
SQUARE FEET2,204
MLS#VAST2053036
STATUSACTIVE
PROPERTY TYPEResidential - Single Family
SUBDIVISIONWOODLAND WOODS
SCHOOLSTAFFORD COUNTY PUBLIC SCHOOLS
Property Description
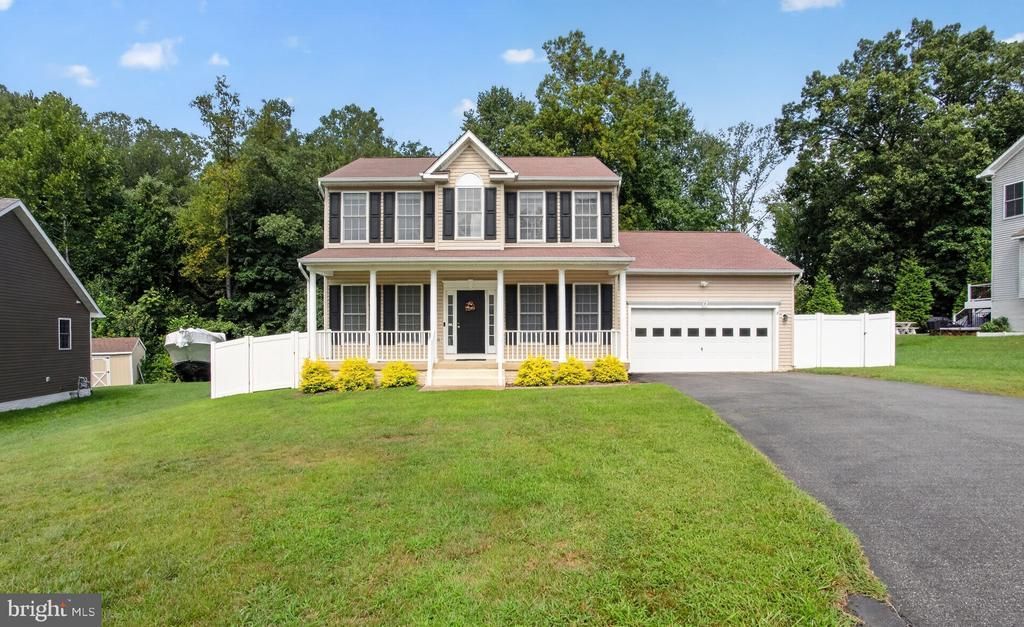
Welcome to 4 Prescott Ln, a well-maintained home tucked away on a quiet cul-de-sac. Set on a level half-acre lot with a wooded backdrop, this inviting home offers a peaceful setting with plenty of space inside and out—all just a short drive from downtown Fredericksburg, I-95, shopping, restaurants, and everyday conveniences. Freshly painted with brand-new carpet throughout (2026), the main level features a private office with French doors, a formal dining room with hardwood floors, and an inviting living room with a gas fireplace. The kitchen offers gas cooking, generous cabinet space, and a bay-window dining area overlooking the backyard. New stainless steel refrigerator and dishwasher upgraded in 2024 and new water heater in December 2023. Step outside to a stamped concrete patio and a fully fenced backyard with a 6-foot privacy fence (2024), complemented by peaceful wooded views. Upstairs, you’ll find a spacious primary suite, two additional bedrooms, a full bath, and a laundry room. The basement includes a finished recreation room, plus plenty of partially finished space for storage or future expansion. All of these features make this home a great combination of comfort, flexibility, and location. This home is a MUST-SEE!
Property Features
Property Type: Residential - Single Family
Basement: Yes
Basement: Full, Walkout Stairs, Sump Pump, Rough Bath Plumb, Connecting Stairway, Partially Finished
Cooling: Central A/C, Ceiling Fan(s)
Fireplaces: 1
Fuel Type: Natural Gas
Garage: 2
Heating: Forced Air, Heat Pump(s), Programmable Thermostat
Home Style: Colonial
Lot Size: 0.56 Acres
Roof Type: Shingle
Stories: 3.0
Taxes: $2,862
Year Built: 2007
Feature Descriptions
Additional Structures: Above Grade, Below Grade
Appliances: Built-In Microwave, Dishwasher, Disposal, Dryer, Exhaust Fan, Oven/Range - Gas, Refrigerator, Washer, Water Heater
Community Amenities: Common Grounds
Days on Site: 45
Electric: 200+ Amp Service
Exterior: Vinyl Siding
Exterior: Flood Lights, Extensive Hardscape, Exterior Lighting
Fireplace: Gas/Propane, Mantel(s)
Flooring: Hardwood, Carpet, Ceramic Tile
HOA Fee: $250.00/Annually
Interior: Carpet, Ceiling Fan(s), Chair Railings, Crown Moldings, Dining Area, Family Room Off Kitchen, Floor Plan - Open, Formal/Separate Dining Room, Kitchen - Eat-In, Kitchen - Table Space, Primary Bath(s), Recessed Lighting, Bathroom - Soaking Tub, Walk-in Closet(s), Wood Floors
Lot: Backs to Trees, Stream/Creek, Cul-de-sac, Front Yard, Landscaping, Rear Yard, SideYard(s)
Lot Dimensions: 0.56 Acre(S)
Parking Features: Asphalt Driveway
Parking Notes: 2 Total Parking Spaces
Pet Restrictions: Cats OK, Dogs OK
Rooms: Dining Room, Primary Bedroom, Bedroom 2,Bedroom 3,Kitchen, Game Room, Family Room, Laundry, Mud Room, Office, Utility Room, Bathroom 1,Primary Bathroom, Half Bath
Sewer: Public Sewer
Special View Info: Garden/Lawn, Street
SQFT Above Finished: 1620
SQFT Below Finished: 584
SQFT Total Finished: 2204
Structure Type: Detached
Total Garage/Parking Spaces: 2
Utilities: Cable TV, Electric Available, Natural Gas Available, Sewer Available, Water Available
Water: Public
Local Schools
High School: STAFFORD
School District: STAFFORD COUNTY PUBLIC SCHOOLS
Listed By / Shown By
Listed By
Agency Name: Fairfax Realty Select
Agency Phone: 7035338660
Shown By
Agency Title: Joyner Fine Properties
Agency Phone: 804-270-9440

Estimate Your Payment
Estimated Payment
$ 3,016.90 per month $2,626.87 Principal & Interest $238.50 Property Tax $151.52 Homeowner's Insurance
4 Prescott Lane | MLS# VAST2053036
This single family home located at 4 Prescott Lane, Fredericksburg, VA 22405 is currently listed for sale with an asking price of $519,500. This property was built in 2007 and has 3 bedrooms and 2 full and 1 partial baths with 2204 sq. ft. Prescott Lane is located in the WOODLAND WOODS subdivision within the STAFFORD COUNTY PUBLIC SCHOOLS school district. Search WOODLAND WOODS real estate on www.joynerfineproperties.com today.