
BEDS3
BATHS3 full 1 partial
SQUARE FEET2,284
MLS#VAST2052862
STATUSACTIVE
PROPERTY TYPEResidential - Single Family
SUBDIVISIONST GEORGES ESTATES
SCHOOLSTAFFORD COUNTY PUBLIC SCHOOLS
Property Description
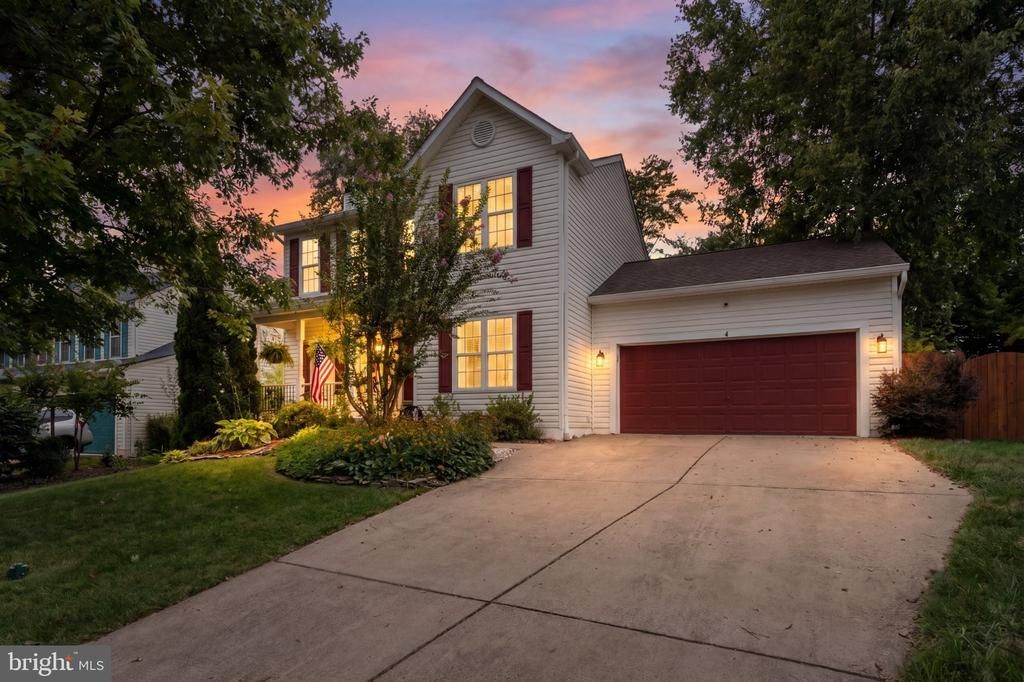
Welcome to 4 Saint Christophers Drive in Saint George Estates in North Stafford. This thoughtfully and stylishly updated 3 bedroom/ 3.5 bath home has space to spread out and open-concept living on the main level. The kitchen has been updated and also has an eat-in area space and access to the back deck. Upstairs you will find 3 bedrooms and 2 fully renovated bathrooms. The fully finished basement has a full bath and a murphy bed for guests as well as outdoor access. The backyard is a hidden oasis with lush plantings, mature shade trees, and a storage shed. The covered deck has been resurfaced and extends to a multi-level entertaining space with a relaxing hot tub. The big stuff has been done with new roof 2017, windows 2016, HVAC 2025, so you can enjoy the home from day one! Perfectly located near Quantico, I-95, commuter lots and shopping, this home is one you won't want to miss! * ring and security cameras are on property*
Property Features
Property Type: Residential - Single Family
Basement: Yes
Basement: Full
Cooling: Heat Pump(s)
Fireplaces: 1
Fuel Type: Electric
Garage: 2
Heating: Heat Pump(s)
Home Style: Colonial, Traditional
Lot Size: 0.20 Acres
Stories: 3.0
Taxes: $4,314
Year Built: 1996
Feature Descriptions
Additional Structures: Above Grade, Below Grade
Days on Site: 19
Exterior: Vinyl Siding
Fireplace: Wood
HOA Fee: $455.00/Annually
Lot Dimensions: 0.20 Acre(S)
Parking Notes: 4 Total Parking Spaces
Sewer: Public Sewer
SQFT Above Finished: 1584
SQFT Below Finished: 700
SQFT Total Finished: 2284
Structure Type: Detached
Total Garage/Parking Spaces: 4
Water: Public
Local Schools
High School: MOUNTAIN VIEW
Middle School: A. G. WRIGHT
Elementary School: ROCKHILL
School District: STAFFORD COUNTY PUBLIC SCHOOLS
Listed By / Shown By
Listed By
Agency Name: Weichert, REALTORS
Agency Phone: 5403719600
Shown By
Agency Title: Joyner Fine Properties
Agency Phone: 804-270-9440

Estimate Your Payment
Estimated Payment
$ 3,220.79 per month $2,705.25 Principal & Interest $359.50 Property Tax $156.04 Homeowner's Insurance
4 Saint Christophers Drive | MLS# VAST2052862
This single family home located at 4 Saint Christophers Drive, Stafford, VA 22556 is currently listed for sale with an asking price of $535,000. This property was built in 1996 and has 3 bedrooms and 3 full and 1 partial baths with 2284 sq. ft. Saint Christophers Drive is located in the ST GEORGES ESTATES subdivision within the STAFFORD COUNTY PUBLIC SCHOOLS school district. Search ST GEORGES ESTATES real estate on www.joynerfineproperties.com today.