
BEDS2
BATHS2 full
SQUARE FEET1,302
MLS#2629656
STATUSActive
PROPERTY TYPEResidential - Condominium
SUBDIVISIONWestcott
Property Description
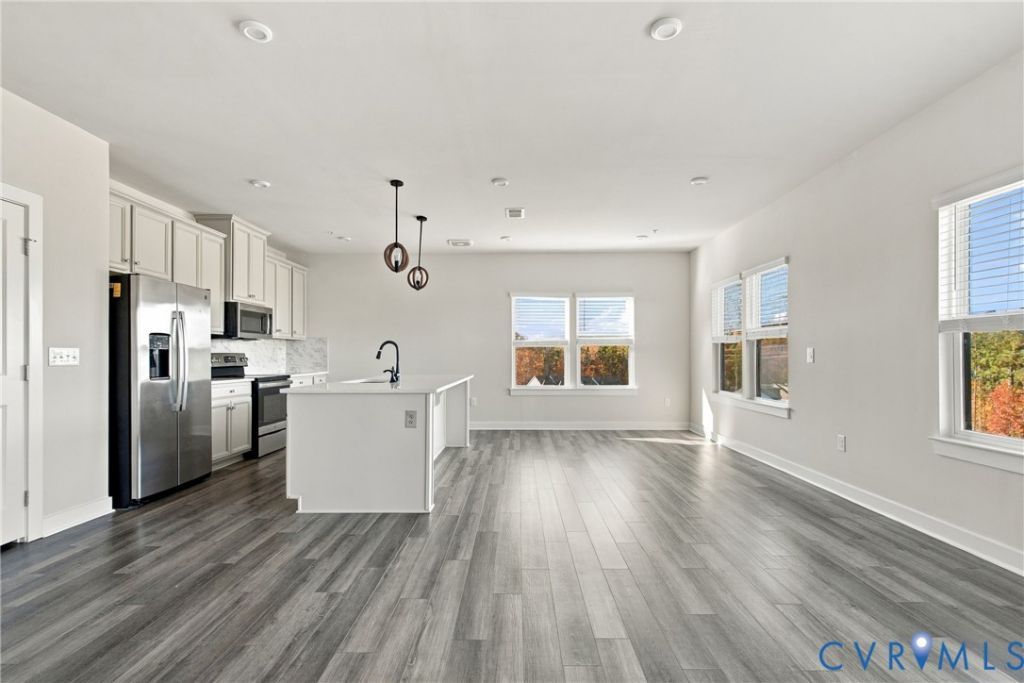
Freshly painted and filled with natural light, this top-floor corner condo in Midlothian's Westcott community is ready to welcome you home! Built in 2022, 4000 Maze Runner Drive, Unit 403 offers 2 bedrooms, 2 full baths, and 1,302 square feet of open living space. Enjoy the benefits of additional windows, 9-foot ceilings, and no neighbors above. Attractive plank flooring connects the spacious living and dining areas to a stylish kitchen featuring white shaker-style cabinetry, stone countertops, stainless steel appliances, a pantry, and a generous island with seating. The covered balcony provides the perfect spot for morning coffee or relaxing at the end of the day. The primary suite features a walk-in closet and private bath with a double vanity and tiled walk-in shower. A second bedroom and full bath offer flexibility for guests or a home office. In-unit laundry hookups, a tankless water heater, and assigned parking add everyday convenience. Fresh paint, modern finishes, and a desirable top-floor corner location make this condo a must-see!
Property Features
Property Type: Residential - Condominium
Cooling: Central Air
Heating: Electric
Home Style: Low Rise, Modern
Stories: 1.0
Taxes: $2,534
Year Built: 2022
Feature Descriptions
Appliances: Tankless Water Heater
Community Features: Common Grounds/Area, Elevator, Fitness, Home Owners Association
Days on Site: 1
Disability Features:: Accessibility Features, Accessible Full Bath, Accessible Elevator Installed
Exterior: Drywall, Frame, Stone, Vinyl Siding
Exterior: Irrigation Sprinklers, Lighting, Porch, Storage, Shed
Fencing: None
Floor Features: Partially Carpeted, Tile, Vinyl
HOA Fee: 323/ Monthly
Interior: Balcony, Bedroom on Main Level, Butlers Pantry, Breakfast Area, Ceiling Fan(s), Dining Area, Double Vanity, Eat-in Kitchen, En Suite Bathroom, Full Bath on Main Level, Granite Counters, High Ceilings, High Speed Internet, Kitchen Island, Bath in Primary Bedroom, Pantry, Cable TV, Wired for Data, Walk-In Closet(s)
Laundry: Washer Hookup, Dryer Hookup
Parcel#: 737-67-99-54-100-052
Parking: Assigned
Patio/Porch: Balcony, Porch
Pets Allowed: Yes
Security: Controlled Access
Sewer: Public Sewer
Water: Public
Local Schools
High School: Manchester
Middle School: Bailey Bridge
Elementary School: Crenshaw
Listed By / Shown By
Listed By
Agency Name: ERA Woody Hogg & Assoc
Shown By
Agency Title: Joyner Fine Properties
Agency Phone: 804-270-9440

Estimate Your Payment
Estimated Payment
$ 1,735.41 per month $1,441.12 Principal & Interest $211.17 Property Tax $83.13 Homeowner's Insurance
4000 Maze Runner Drive , Unit 403 | MLS# 2629656
This condo located at 4000 Maze Runner Drive , Unit 403, Midlothian, VA 23112 is currently listed for sale with an asking price of $285,000. This property was built in 2022 and has 2 bedrooms and 2 full baths with 1302 sq. ft. Maze Runner Drive , Unit 403 is located in the Westcott subdivision. Search Westcott real estate on www.joynerfineproperties.com today.