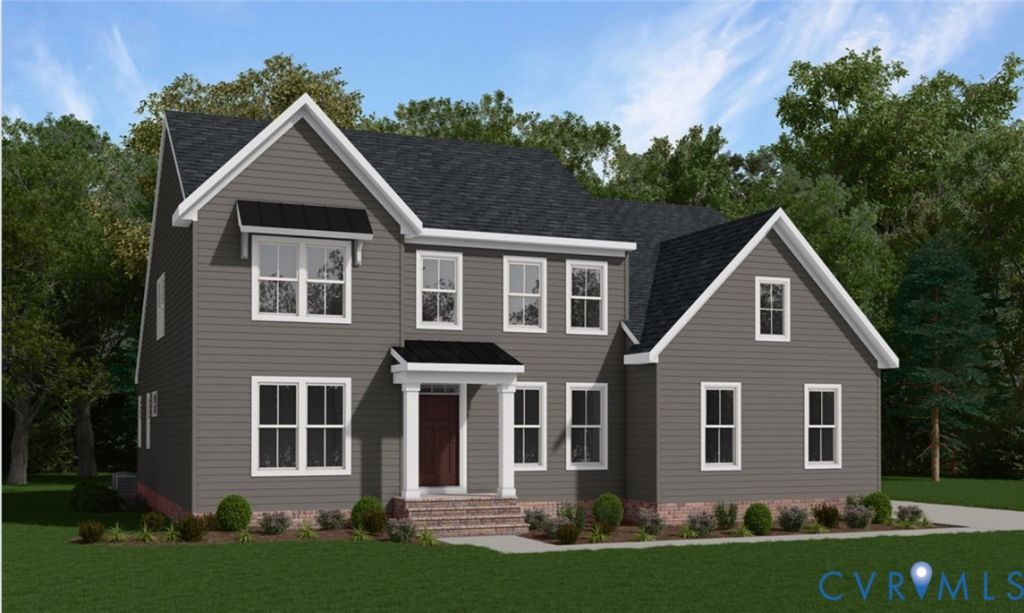

BEDS3
BATHS2 full 1 partial
SQUARE FEET3,248
MLS#2532527
STATUSPending
PROPERTY TYPEResidential - Single Family
SUBDIVISIONTuckmar Farm
Property Description
The Parkview Home Plan TO BE BUILT by Main Street Homes – a stunning new single-family design that blends comfort, style, and flexibility. This thoughtfully crafted home features three spacious bedrooms and 2.5 bathrooms, including a luxurious primary bedroom on the first floor for ultimate convenience. From the moment you step inside, you’ll be captivated by the great room with a cozy fireplace and open sight lines that flow effortlessly into the dining area and gourmet kitchen. It is complete with a large center island that is perfect for entertaining. A versatile flex room and a dedicated office/study add even more functionality to the main level, while the laundry room and half bath provide added convenience. Upstairs, you’ll find two additional bedrooms connected by a stylish Jack and Jill bath, along with a generous loft space and a multi-use bonus room that can adapt to your lifestyle. The Parkview offers everything you need to live beautifully and then some.THIS HOME IS UNDER CONSTRUCTION. THE PHOTOS, VIDEOS, AND/OR 3D TOUR SHOWN REPRESENT THE FLOOR PLAN BUT ARE NOT OF THIS SPECIFIC HOME. SELECTIONS AND FEATURES ARE SAMPLES AND NOT THE ACTUAL SELECTIONS AND FEATURES IN THE HOME. SEE A NEW HOME CONSULTANT FOR DETAILS.
Property Features
Property Type: Residential - Single Family
Basement: Crawl Space
Cooling: Electric, Heat Pump, Zoned
Garage: 2 car attached
Heating: Electric, Heat Pump, Propane, Zoned
Home Style: Two Story
Lot Size: 0.71 Acres
Roof Type: Shingle
Stories: 2.0
Taxes: $0
Year Built: 2025
Feature Descriptions
Appliances: Dishwasher, Disposal, Microwave
Association Amenities: Management
Community Features: Home Owners Association, Playground
Days on Site: 279
Exterior: Drywall, Frame, HardiPlank Type
Exterior: Porch
Fencing: None
Floor Features: Carpet, Laminate
HOA Fee: 180/ Quarterly
Interior: Bedroom on Main Level, Dining Area, Double Vanity, En Suite Bathroom, Full Bath on Main Level, Granite Counters, High Ceilings, High Speed Internet, Kitchen Island, Loft, Bath in Primary Bedroom, Main Level Primary, Pantry, Wired for Data, Walk-In Closet(s)
Laundry: Washer Hookup, Dryer Hookup
Parcel#: 699-68-74-78-100-000
Parking: Attached, Garage, Garage Door Opener
Patio/Porch: Front Porch, Porch
Sewer: Public Sewer
Water: Public
Room Sizes
Additional Room: 19.3 x 13.11 Level - Second
Bedroom 3: 11.9 x 13.11 Level - Second
Bedroom 2: 12.3 x 13.7 Level - Second
Additional Room: 18.9 x 11.11 Level - Second
Great Room: 18.6 x 17.8 Level - First
Primary Bedroom: 13.10 x 15.8 Level - First
Additional Room: 11.6 x 13.0 Level - First
Office: 13.10 x 12.0 Level - First
Local Schools
High School: Cosby
Middle School: Deep Creek
Elementary School: Grange Hall
Listed By / Shown By
Listed By
Agency Name: Virginia Colony Realty Inc
Shown By
Agency Title: Joyner Fine Properties
Agency Phone: 804-270-9440

Estimate Your Payment
Estimated Payment
$ 3,813.22 per month $3,605.27 Principal & Interest $0.00 Property Tax (data not provided by mls) $207.96 Homeowner's Insurance
4006 Tuckmar Ridge Drive | MLS# 2532527
This single family home located at 4006 Tuckmar Ridge Drive, Moseley, VA 23120 is currently listed for sale with an asking price of $712,990. This property was built in 2025 and has 3 bedrooms and 2 full and 1 partial baths with 3248 sq. ft. Tuckmar Ridge Drive is located in the Tuckmar Farm subdivision. Search Tuckmar Farm real estate on www.joynerfineproperties.com today.