
BEDS5
BATHS5 full 2 partial
SQUARE FEET6,372
MLS#2626185
STATUSActive
PROPERTY TYPEResidential - Single Family
SUBDIVISIONWestham
Property Description
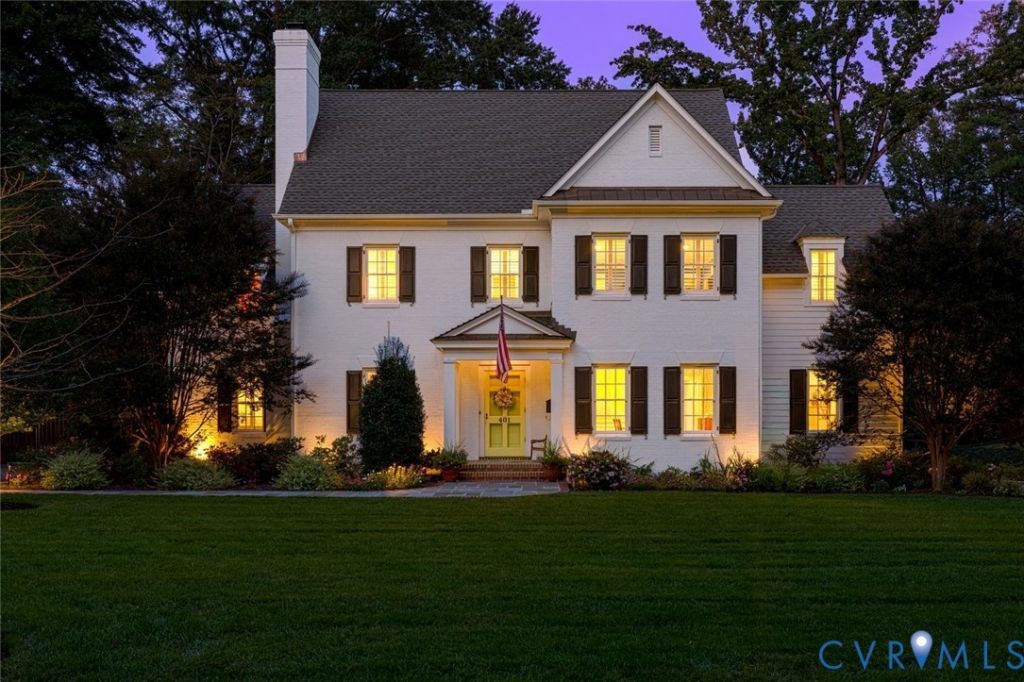
Welcome to 401 Lakewood Drive, an exceptional 5-bedroom, 5.2 bath home offering over 6,300 square feet in the highly sought-after Westham neighborhood.This thoughtfully designed home beautifully blends timeless architecture, sophisticated finishes, and incredibly functional spaces for everyday living and entertaining.The beautiful hardwood floors, detailed millwork, custom cabinetry, gracious room proportions, and abundant natural light set the tone.The stunning gourmet kitchen with its 10ft ceilings, features custom cabinetry, granite countertops, an oversized island with seating, a dining area, generous storage, and a large walk-in pantry. An adjoining custom wet bar with pocket doors, illuminated wine display, beverage refrigerator, cocktail ice maker, and beautiful cabinetry makes entertaining effortless.The first floor offers an impressive combination of formal and casual living spaces, including an oversized dining room, handsome front den, inviting living room, and a private first-floor bedroom with bath.Two thoughtfully designed mudrooms, a dedicated home office, and a second laundry area add exceptional functionality.Upstairs, the spacious primary suite features a beautifully appointed bath with custom cabinetry, vanity with marble counters, a BainUltra air jet tub, oversized shower, and private water closet. Additional bedrooms offer private and Jack-and-Jill baths, while a large laundry room, dedicated art room, and multiple recreation spaces provide wonderful flexibility. Outdoor living is equally inviting, from the gracious front walkway to the back patio ideal for entertaining, a fenced side yard, irrigation and lighting. Two driveways- one being curved that leads to the 2-car oversized garage and side entrance. Set in one of Richmond's most desirable neighborhoods, this remarkable residence offers the rare combination of gracious living, exceptional storage, thoughtful design and detail, and everyday convenience-all just moments from TES, River Road, Libbie & Grove, U of R, shops, and restaurants.
Property Features
Property Type: Residential - Single Family
Basement: Crawl Space
Cooling: Heat Pump, Zoned
Fenced: Yes
Fireplaces: 2
Garage: 2 car attached
Heating: Electric, Forced Air, Heat Pump, Natural Gas, Zoned
Home Style: Colonial, Two Story
Lot Size: 0.52 Acres
Roof Type: Asphalt, Composition
Stories: 3.0
Taxes: $15,721
Year Built: 1952
Feature Descriptions
Appliances: Double Oven, Dryer, Dishwasher, Gas Cooking, Disposal, Gas Water Heater, Ice Maker, Microwave, Refrigerator, Tankless Water Heater, Wine Cooler, Washer
Exterior: Brick, Frame, HardiPlank Type
Exterior: Sprinkler/Irrigation, Lighting, Gas Grill, Paved Driveway
Fencing: Back Yard, Fenced, Partial
Fireplace: Gas, Wood Burning
Floor Features: Carpet, Tile, Wood
Formal Dining: Yes
Interior: Bookcases, Built-in Features, Bedroom on Main Level, Breakfast Area, Ceiling Fan(s), Separate/Formal Dining Room, Double Vanity, Eat-in Kitchen, En Suite Bathroom, Full Bath on Main Level, Granite Counters, High Ceilings, Kitchen Island, Bath in Primary Bedroom, Pantry, Recessed Lighting, Walk-In Closet(s)
Laundry: Washer Hookup, Dryer Hookup
Lot: Corner Lot, Landscaped, Level
Parcel#: 757-736-5179
Parking: Attached, Direct Access, Driveway, Garage, Garage Door Opener, Off Street, Oversized, Paved, Garage Faces Rear, Garage Faces Side
Patio/Porch: Rear Porch, Patio
Sewer: Public Sewer
Topography: Level
Water: Public
Local Schools
High School: Freeman
Middle School: Tuckahoe
Elementary School: Tuckahoe
Listed By / Shown By
Listed By
Agency Name: Shaheen Ruth Martin & Fonville
Agency Contact: info@srmfre.com
Shown By
Agency Title: Joyner Fine Properties
Agency Phone: 804-270-9440

Estimate Your Payment
Estimated Payment
$ 16,017.66 per month $13,905.50 Principal & Interest $1,310.08 Property Tax $802.08 Homeowner's Insurance
401 Lakewood Drive | MLS# 2626185
This single family home located at 401 Lakewood Drive , Henrico, VA 23229 is currently listed for sale with an asking price of $2,750,000. This property was built in 1952 and has 5 bedrooms and 5 full and 2 partial baths with 6372 sq. ft. Lakewood Drive is located in the Westham subdivision. Search Westham real estate on www.joynerfineproperties.com today.