
BEDS3
BATHS1 full
SQUARE FEET1,253
MLS#680352
STATUS
PROPERTY TYPEResidential - Single Family
SUBDIVISIONMONTGOMERY HEIGHTS
Property Description
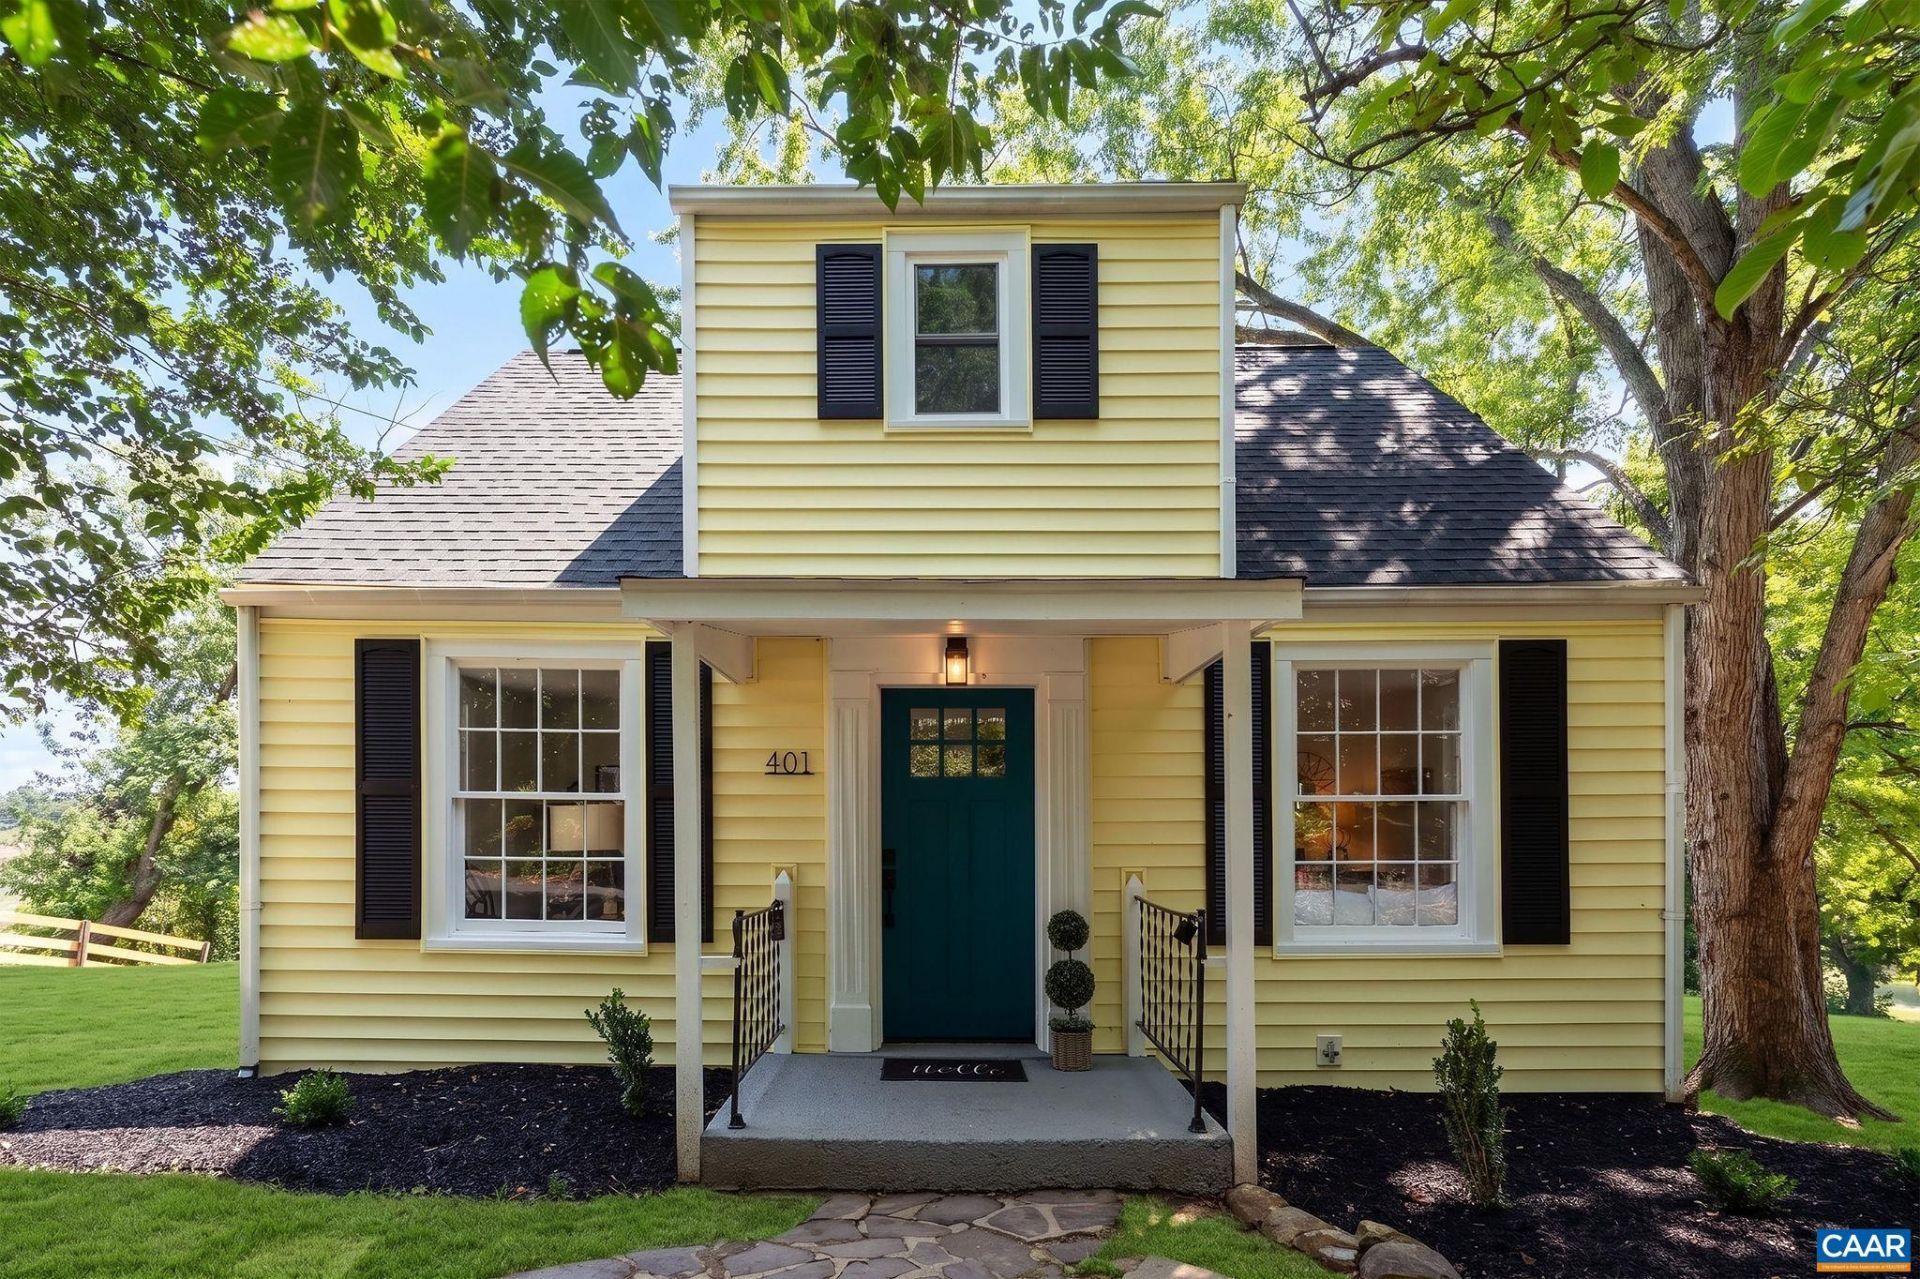
**LAUNCHED ACTIVE ON MARKET AUG 11th** ISO a home with a white picket fence, charming character, a spacious private yard, and pretty views without leaving the city? Here she is! This upgraded Cape Cod cutie sits on a scenic double lot totaling over 1/4 acre in Staunton. Major improvements include a new 30-year roof, central HVAC and ductwork, PEX plumbing and water heater, plus updated electrical fixtures, switches, receptacles, and lighting. Inside, enjoy new acoustic LVP flooring with an extra-thick wear layer perfect for pets, fresh paint, new doors and hardware, a redone bathroom, and a brand-new kitchen with shaker cabinetry, dovetail drawers, quartz countertops, breakfast nook, and stainless Frigidaire appliances. Offering 3 bedrooms and 1,253 finished SF, including a conditioned sunroom, plus a full unfinished walkout basement with laundry hookups, bathroom rough-in, existing wall outlets with Romex wiring, and additional ceiling junction boxes?giving buyers a head start toward potential finished space. An extended driveway, freshly stained deck, vinyl siding, restored wood windows, scenic privacy, and seller-provided pre-listing inspection report for interested parties complete the package. Yes, please! **See Video Tour**
Property Features
Property Type: Residential - Single Family
Basement: Exterior Entry, Full, Interior Entry, Unfinished, Walk-Out Access
Basement: Yes
Cooling: Central Air, Wall Unit(s)
Heating: Central, Natural Gas
Home Style: Cape Cod
Lot Size: 0.26 Acres
Roof Type: Architectural, Composition, Shingle
Taxes: $1,475
Year Built: 1960
Feature Descriptions
Appliances: Dishwasher, Electric Range, Microwave, Refrigerator
Days on Site: 38
Exclusions: Staging Equipment
Exterior: Stick Built, Vinyl Siding
Laundry: Washer Hookup, Dryer Hookup
Parcel#: 8245 & 8248
Patio/Porch: Front Porch, Porch, Side Porch
Security: Surveillance System
Sewer: Public Sewer
Special View Info: Rural, Trees/Woods
Utilities: Cable Available, Fiber Optic Available
View: Rural, Trees/Woods
Water: Public
Local Schools
High School: STAUNTON
Middle School: Shelburne
Elementary School: Bessie Weller
Listed By / Shown By
Listed By
Agency Name: EXP REALTY LLC - STAFFORD
Agency Phone: 434-422-5664
Shown By
Agency Title: Joyner Fine Properties
Agency Phone: 804-270-9440

Estimate Your Payment
Estimated Payment
$ 1,593.67 per month $1,390.55 Principal & Interest $122.92 Property Tax $80.21 Homeowner's Insurance
401 Straith St | MLS# 680352
This single family home located at 401 Straith St, Staunton, VA 24401 is currently listed for sale with an asking price of $275,000. This property was built in 1960 and has 3 bedrooms and 1 full baths with 1253 sq. ft. Straith St is located in the MONTGOMERY HEIGHTS subdivision. Search MONTGOMERY HEIGHTS real estate on www.joynerfineproperties.com today.